
BEDS4
BATHS4 full 1 partial
SQUARE FEET5,398
MLS#2018085
STATUSNew
PROPERTY TYPEResidential - Single Family
SUBDIVISIONTHE DOMINION
SCHOOLNorthside
Property Description
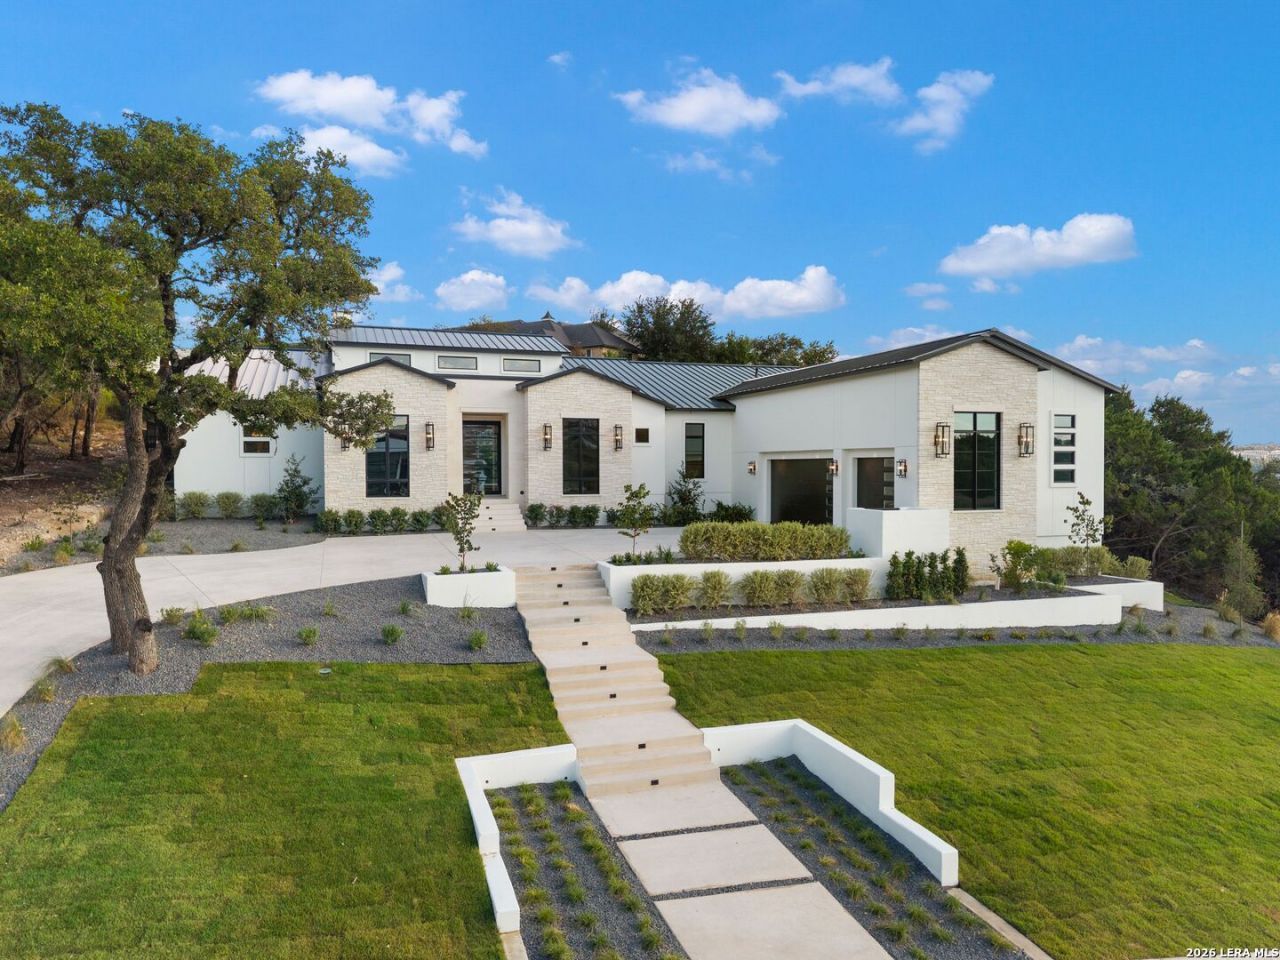
A newly constructed transitional estate by G Core Construction, set within The Dominion with a refined architectural presence and an elevated front-facing outlook. Light-filled interiors are finished with European white oak flooring, smooth walls, custom ceiling details, designer lighting, and a sophisticated selection of natural stone and marble. The main living spaces are open and cohesive, anchored by a chefs kitchen with professional-grade stainless steel appliances, custom cabinetry, extensive prep space, and a large center island overlooking the family room with a sleek gas fireplace. The primary suite is privately arranged with a spa-like bath, custom cabinetry, and an oversized wardrobe. A dedicated study and guest suite are located toward the front of the home, while two additional guest suites each feature en-suite baths and their own private living areas, providing a level of separation rarely found in similar floor plans. An oversized game room with a full wet bar creates a natural transition to the outdoor entertaining spaces, opening directly to the expansive covered patio. The outdoor kitchen, resort-style pool and spa, and generous lawn create a setting equally suited for entertaining or everyday enjoyment. The result is a thoughtfully executed residence with strong architectural detail, a highly functional layout, and a seamless connection between interior and outdoor living.
Property Features
Property Type: Residential - Single Family
Cooling: Three+ Central
Fireplaces: 1
Fuel Type: Natural Gas
Heating: Central
Home Style: One Story, Contemporary, Texas Hill Country
Lot Size: 0.53 Acres
Roof Type: Metal
Stories: 1.0
Taxes: $31,093
Year Built: 2026
Feature Descriptions
Builder Name: G CORE CONSTRUCTION
Currenty Leased: No
Days on Site: 1
Exterior: 4 Sides Masonry, Stone/Rock, Stucco
Exterior: Covered Patio, Outdoor Kitchen
Fireplace: One, Living Room
Flooring: Ceramic Tile, Marble, Wood
Foundation: Slab
Hoa Fee: 295/Monthly
HOA Mandatory: Yes
HOA Name: THE DOMINION HOA
Improvements: Street Paved, Curbs
Inclusions: Ceiling Fans, Chandelier, Washer Connection, Dryer Connection, Built-In Oven, Self-Cleaning Oven, Microwave Oven, Stove/Range, Gas Cooking, Refrigerator, Dishwasher, Trash Compactor, Ice Maker Connection, Wet Bar, Pre-Wired for Security, Gas Water Heater, Garage Door Ope
Interior: Two Living Area, Liv/Din Combo, Eat-In Kitchen, Two Eating Areas, Island Kitchen, Breakfast Bar, Walk-In Pantry, Study/Library, Game Room, High Ceilings, Open Floor Plan, Cable TV Available, High Speed Internet, Walk in Closets
Lot: 1/2-1 Acre
Multiple HOA: No
Neighborhood Amenities: Controlled Access, Tennis, Golf Course, Clubhouse, Park/Playground, Jogging Trails, Sports Court, Guarded Access
Parking: Three Car Garage, Attached, Side Entry, Oversized
Pool/Spa: In Ground Pool, AdjoiningPool/Spa
Spa: Yes
Supplier - Electric: CPS
Supplier - Garbage: Republic
Supplier - Gas: Grey Forest
Supplier - Sewer: CSWR
Supplier - Water: SAWS
Swimming Pool: Yes
Tax By Multiple Counties: No
Type: Single Family Detached
Water/Sewer: Water System, Sewer System
Windows: All Remain
Room Sizes
Bedroom 2: 12 X 20
Bedroom 3: 11 X 15
Bedroom 4: 12 X 15
Kitchen: 14 X 22
Dining Room: 10 X 23
Living Room: 21 X 23
Study/Office: 11 X 16
E X try: 11 X 12
Game Room: 29 X 18
Local Schools
High School: Clark
Middle School: Rawlinson
Elementary School: Leon Springs
School District: Northside
Listed By / Shown By
Listed By
Agency Name: Kuper Sothebys Intl Realty
Agency Phone: (210) 698-3100
Shown By
Agent Name: Becca M. Baker
Agent Phone: (254) 315-6280
Agency Title: Kelly, Realtors
Agency Email: info@kellyrealtors.com
Agency Text: (254) 717-6447

Estimate Your Payment
Estimated Payment
$ 10,646.23 per month $7,121.81 Principal & Interest $2,591.08 Property Tax $933.33 Homeowner's Insurance
51 Via Aragon | MLS# 2018085
This single family home located at 51 Via Aragon, San Antonio, TX 78257 is currently listed for sale with an asking price of $3,200,000. This property was built in 2026 and has 4 bedrooms and 4 full and 1 partial baths with 5398 sq. ft. Via Aragon is located in the THE DOMINION subdivision within the Northside school district. Search THE DOMINION real estate on beccambaker.kellyrealtors.com today.