
BEDS3
BATHS2 full
SQUARE FEET1,364
MLS#1999543
STATUSActive
PROPERTY TYPEResidential - Single Family
SUBDIVISIONWOODLAKE
SCHOOLJudson
Property Description
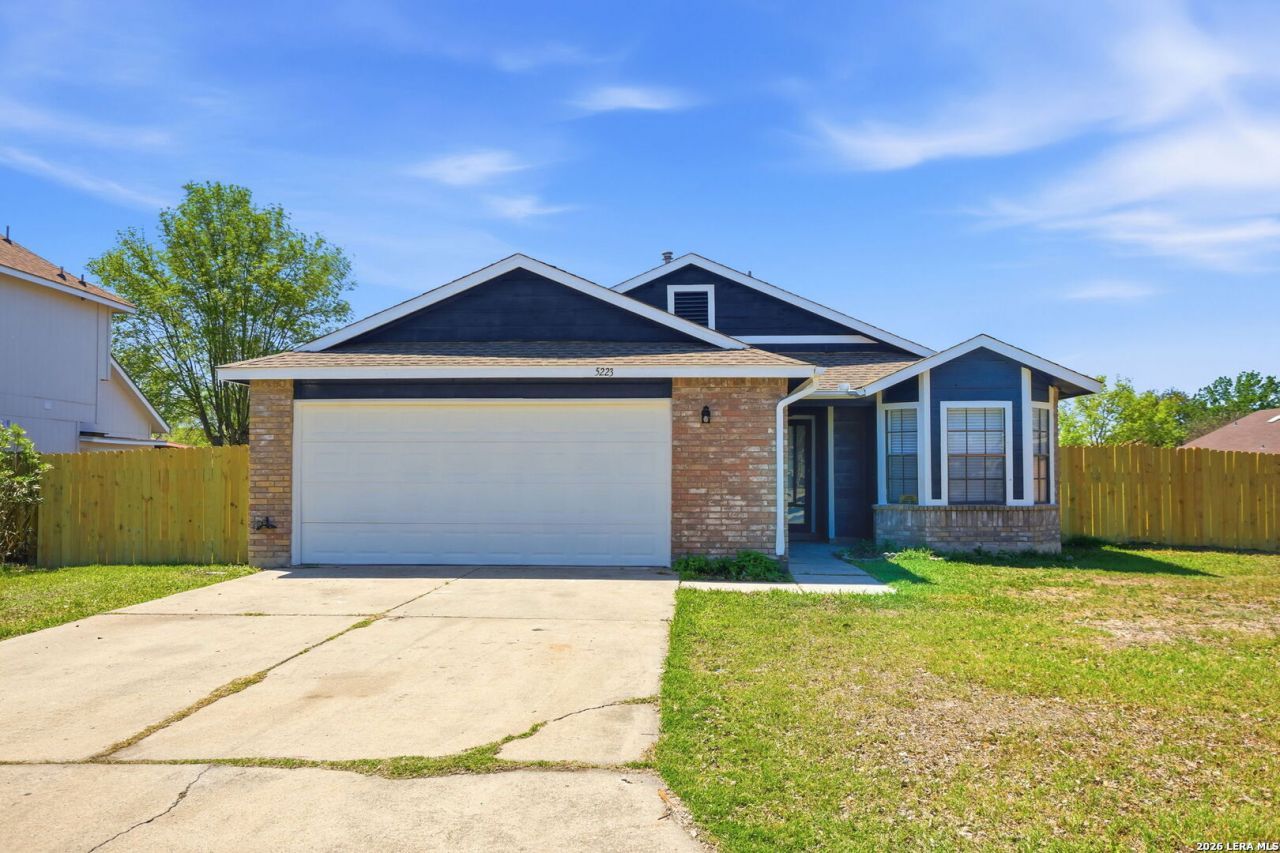
Completely renovated from top to bottom, this beautifully updated home offers a fresh, modern feel youll notice the moment you walk in. No detail was overlooked, featuring all-new appliances, updated fixtures, new flooring, fresh interior and exterior paint, and a brand-new fence, making this home truly move-in ready. Foundation repairs have also been completed and are backed by a transferable warranty for added peace of mind. Situated on a spacious corner lot, the property offers added privacy, extra yard space, and excellent curb appeal. Inside, youll find a bright, open layout that feels both inviting and functional-perfect for everyday living, entertaining guests, and creating lasting memories. If youve been searching for a home where the updates have already been done for you, this is one you wont want to miss. Clean, stylish, and thoughtfully renovated throughout, this home is ready for its next owner. Schedule your showing today and experience everything it has to offer.
Property Features
Property Type: Residential - Single Family
Cooling: One Central
Fireplaces: 1
Fuel Type: Electric
Heating: Central
Home Style: One Story
Lot Size: 0.19 Acres
Roof Type: Composition
Stories: 1.0
Taxes: $3,645
Year Built: 1986
Feature Descriptions
Builder Name: n/a
Currenty Leased: No
Days on Site: 16
Exterior: 3 Sides Masonry
Fireplace: One, Living Room
Flooring: Vinyl
Foundation: Slab
HOA Mandatory: No
Inclusions: Ceiling Fans, Chandelier, Washer Connection, Dryer Connection
Interior: One Living Area
Neighborhood Amenities: None
Parking: Two Car Garage
Pool/Spa: None
Tax By Multiple Counties: No
Type: Single Family Detached
Water/Sewer: Water System, Sewer System
Windows: Some Remain
Room Sizes
Bedroom 2: 10 X 10
Bedroom 3: 10 X 10
Kitchen: 10 X 12
Living Room: 13 X 14
Local Schools
High School: Judson
Middle School: Woodlake Hills
Elementary School: Woodlake
School District: Judson
Listed By / Shown By
Listed By
Agency Name: Real Broker, LLC
Agency Phone: (855) 450-0442
Shown By
Agent Name: Becca M. Baker
Agent Phone: (254) 315-6280
Agency Title: Kelly, Realtors
Agency Email: info@kellyrealtors.com
Agency Text: (254) 717-6447

Estimate Your Payment
Estimated Payment
$ 807.20 per month $445.11 Principal & Interest $303.75 Property Tax $58.33 Homeowner's Insurance
5223 Lakebend East Dr | MLS# 1999543
This single family home located at 5223 Lakebend East Dr, San Antonio, TX 78244 is currently listed for sale with an asking price of $199,999. This property was built in 1986 and has 3 bedrooms and 2 full baths with 1364 sq. ft. Lakebend East Dr is located in the WOODLAKE subdivision within the Judson school district. Search WOODLAKE real estate on beccambaker.kellyrealtors.com today.