
BEDS5
BATHS3 full
SQUARE FEET2,165
MLS#2002043
STATUSNew
PROPERTY TYPEResidential - Single Family
SUBDIVISIONGLENOAKS
SCHOOLNorthside
Property Description
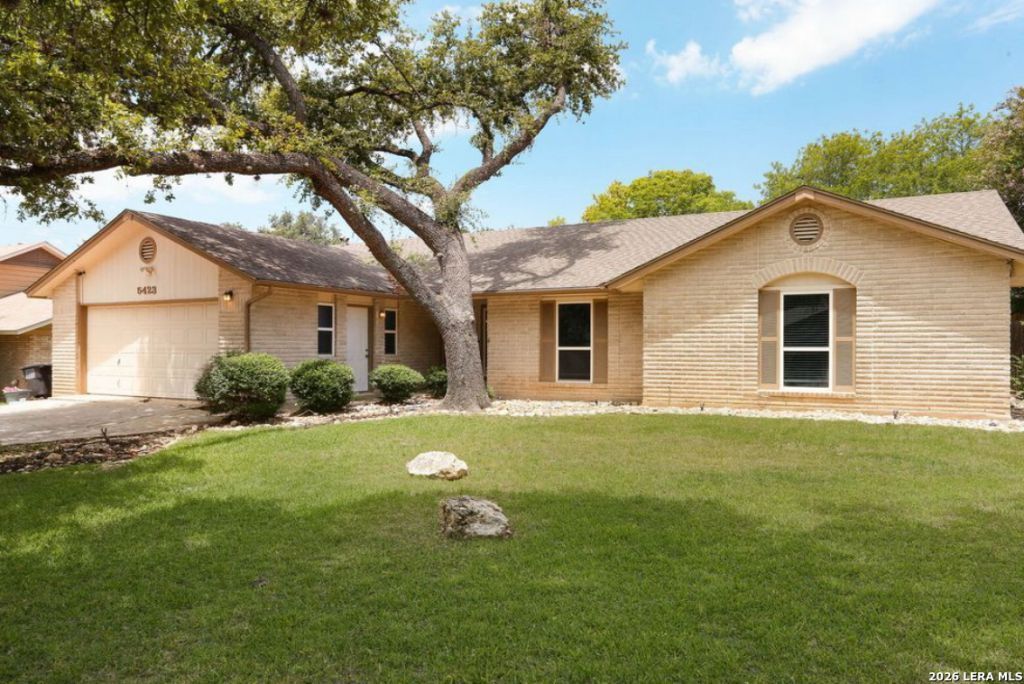
MUST SEE - Welcome to this spacious, stylish, and uniquely renovated home in a highly sought-after San Antonio location! This beautifully designed 5-bedroom, 3-full bathroom property offers a bright and inviting atmosphere with an open floor plan, high ceilings, and an abundance of windows that fill the home with natural light. The heart of the home features a large living area perfect for entertaining, vibrant finishes, and beautiful granite countertops that complement the bright, welcoming interior. The generously sized bedrooms provide plenty of space for family, guests, or a home office. Enjoy the added charm of the Florida day room, offering a peaceful retreat surrounded by natural light and views of the mature trees throughout the property. The spacious patio slab creates the perfect outdoor area for gatherings, relaxing, feeding the deer or enjoying the quiet neighborhood setting. Additional features include ample storage space, a converted garage providing flexible living options, and handicap-accessible features for added convenience. The mature trees provide shade and a sense of privacy, creating a peaceful atmosphere while still being minutes from the Medical Center, H-E-B, shopping, restaurants, and everyday amenities. This unique home blends comfort, character, accessibility, and an unbeatable location-offering a rare opportunity to enjoy city convenience with a peaceful neighborhood feel.
Property Features
Property Type: Residential - Single Family
Cooling: One Central
Fireplaces: 1
Fuel Type: Natural Gas
Heating: Central
Home Style: One Story
Lot Size: 0.21 Acres
Roof Type: Heavy Composition
Stories: 1.0
Taxes: $6,641
Year Built: 1982
Feature Descriptions
Accessibility: 2+ Access Exits, Int Door Opening 32"+,36 inch or more wide halls, Doors-Swing-In, Grab Bars in Bathroom(s), No Carpet, Level Lot, No Stairs, First Floor Bath, Full Bath/Bed on 1st Flr, First Floor Bedroom, Ramp - Main Level, Stall Shower, Wheelchair Accessible, Wheelchair Ramp(s)
Builder Name: UNKNOWN
Currenty Leased: Yes
Days on Site: 4
Exterior: Patio Slab, Covered Patio, Sprinkler System, Has Gutters, Mature Trees, Garage Apartment
Exterior: Brick, Siding
Fireplace: One, Living Room, Gas Logs Included
Flooring: Ceramic Tile, Wood, Laminate
Foundation: Slab
HOA Mandatory: No
Inclusions: Ceiling Fans, Chandelier, Washer Connection, Dryer Connection, Cook Top, Microwave Oven, Refrigerator, Disposal, Dishwasher, Ice Maker Connection, Water Softener (owned), Smoke Alarm, Gas Water Heater, Plumb for Water Softener, Smooth Cooktop, Solid Counter Tops, City Ga
Interior: One Living Area, Eat-In Kitchen, Breakfast Bar, Study/Library, Florida Room, Utility Room Inside, Converted Garage, High Ceilings, Open Floor Plan, Cable TV Available, High Speed Internet, Laundry Main Level, Laundry in Kitchen
Neighborhood Amenities: None
Parking: Two Car Garage, Converted Garage
Pool/Spa: None
Supplier - Electric: CPS
Supplier - Garbage: WM
Supplier - Gas: CPS
Supplier - Sewer: SAWS
Supplier - Water: SAWS
Tax By Multiple Counties: No
Type: Single Family Detached
Water/Sewer: City
Windows: All Remain
Room Sizes
Bedroom 2: 11 X 10
Bedroom 3: 13 X 10
Bedroom 4: 13 X 10
Bedroom 5: 15 X 12
Kitchen: 12 X 12
Dining Room: 14 X 10
Living Room: 20 X 19
Utility Room: 8 X 6
E X try: 9 X 7
Bathroom 1: 10 X 6
Bathroom 2: 10 X 6
Bathroom 3: 10 X 6
Local Schools
High School: Holmes Oliver W
Middle School: Neff Pat
Elementary School: Glenoaks
School District: Northside
Listed By / Shown By
Listed By
Agency Name: Brohill Realty Ltd
Agency Phone: (830) 569-4455
Shown By
Agent Name: Becca M. Baker
Agent Phone: (254) 315-6280
Agency Title: Kelly, Realtors
Agency Email: info@kellyrealtors.com
Agency Text: (254) 717-6447

Estimate Your Payment
Estimated Payment
$ 1,471.96 per month $812.11 Principal & Interest $553.42 Property Tax $106.43 Homeowner's Insurance
5423 Princess Diane St | MLS# 2002043
This single family home located at 5423 Princess Diane St, San Antonio, TX 78229 is currently listed for sale with an asking price of $364,900. This property was built in 1982 and has 5 bedrooms and 3 full baths with 2165 sq. ft. Princess Diane St is located in the GLENOAKS subdivision within the Northside school district. Search GLENOAKS real estate on beccambaker.kellyrealtors.com today.