
BEDS3
BATHS2 full
SQUARE FEET1,092
MLS#21371368
STATUSActive
PROPERTY TYPEResidential - Single Family
SUBDIVISIONCastleberry Gardens Add
SCHOOLCastleberry ISD
Property Description
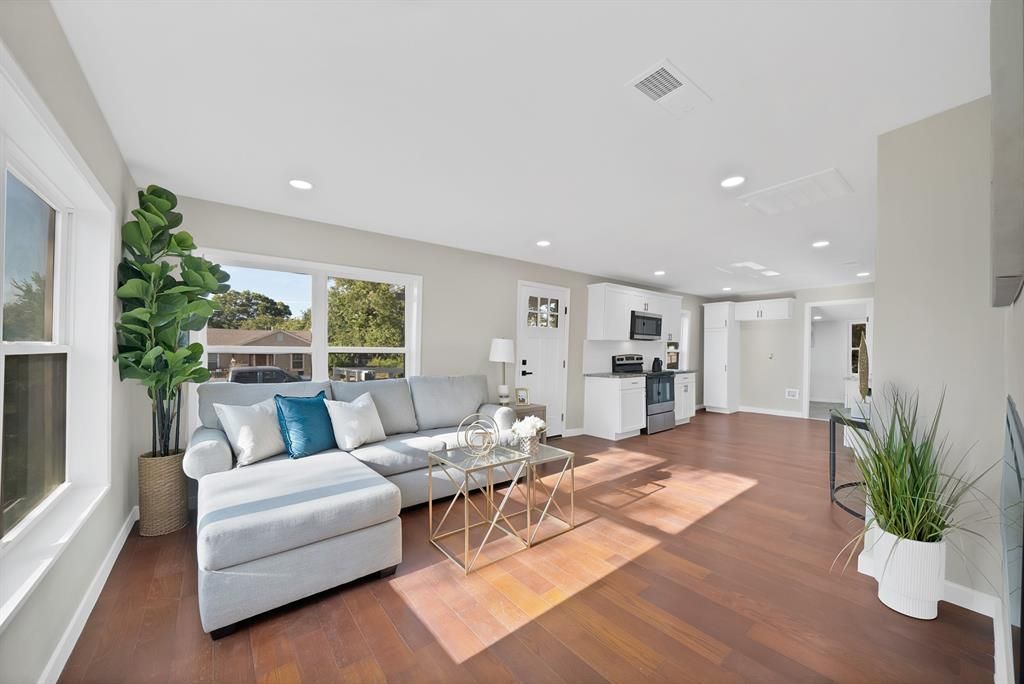
PRICE IMPROVEMENT! Now offered at $244,900! Seller is also offering up to $5,000 toward buyer’s closing costs with an acceptable offer! Beautifully updated and move-in ready 3-bedroom, 2-bath home on a landscaped corner lot. Foundation work completed with transferable warranty, and recent professional roof inspection found no visible hail or wind damage on accessible shingle surfaces (report available). Updates include a new concrete driveway, fresh interior and exterior paint, new carpet, updated primary bath flooring, new appliances, granite countertops, electric fireplace, and Goodman HVAC system. Conveniently located near Downtown Fort Worth, the Stockyards, Trinity River trails, shopping, dining, and major roadways. Schedule your showing today!
Property Features
Property Type: Residential - Single Family
Cooling: Central Air, Electric
Fireplaces: 1
Heating: Central, Electric
Home Style: Traditional
Lot Size: 0.16 Acres
Roof Type: Composition
Year Built: 1940
Amenities
Decorative Lighting
Granite Counters
Open Floorplan
Covered Patio/Porch
Rain Gutters
Storage
Feature Descriptions
Appliances: Dishwasher, Disposal, Electric Range, Microwave
Days on Site: 23
Exterior: Siding
Fencing: Chain Link
Fireplace: Electric, Living Room
Flooring: Carpet, Luxury Vinyl Plank
Laundry: Electric Dryer Hookup, Full Size W/D Area, Washer Hookup
Lot: Corner Lot
Other Equipment: None
Parcel#: 06426174
Parking: Concrete
Parking Notes: Concrete
Utilities: City Sewer, City Water, Curbs
Room Sizes
Living Room: 15.00 x 11.00 Level - 1
Kitchen: 13.00 x 11.00 Level - 1
Bedroom-Primary: 13.00 x 11.00 Level - 1
Bedroom: 11.00 x 9.00 Level - 1
Bedroom: 12.00 x 11.00 Level - 1
Local Schools
Elementary School: Cato
School District: Castleberry ISD
Listed By / Shown By
Listed By
Agency Name: Coldwell Banker Realty Plano
Agency Contact: 972-510-8329
Agent Name: Katherine Nixon

Shown By
Agent Name: Becca M. Baker
Agent Phone: (254) 315-6280
Agency Title: Kelly, Realtors

Estimate Your Payment
Estimated Payment
$ 616.47 per month $545.04 Principal & Interest $0.00 Property Tax (data not provided by mls) $71.43 Homeowner's Insurance
5500 Dartmouth Avenue | MLS# 21371368
This single family home located at 5500 Dartmouth Avenue, River Oaks, TX 76114 is currently listed for sale with an asking price of $244,900. This property was built in 1940 and has 3 bedrooms and 2 full baths with 1092 sq. ft. Dartmouth Avenue is located in the Castleberry Gardens Add subdivision within the Castleberry ISD school district. Search Castleberry Gardens Add real estate on beccambaker.kellyrealtors.com today.