
BEDS5
BATHS4 full 1 partial
SQUARE FEET4,432
MLS#21381939
STATUSActive
PROPERTY TYPEResidential - Single Family
SUBDIVISIONWindhaven Sec Three
SCHOOLPlano ISD
Property Description
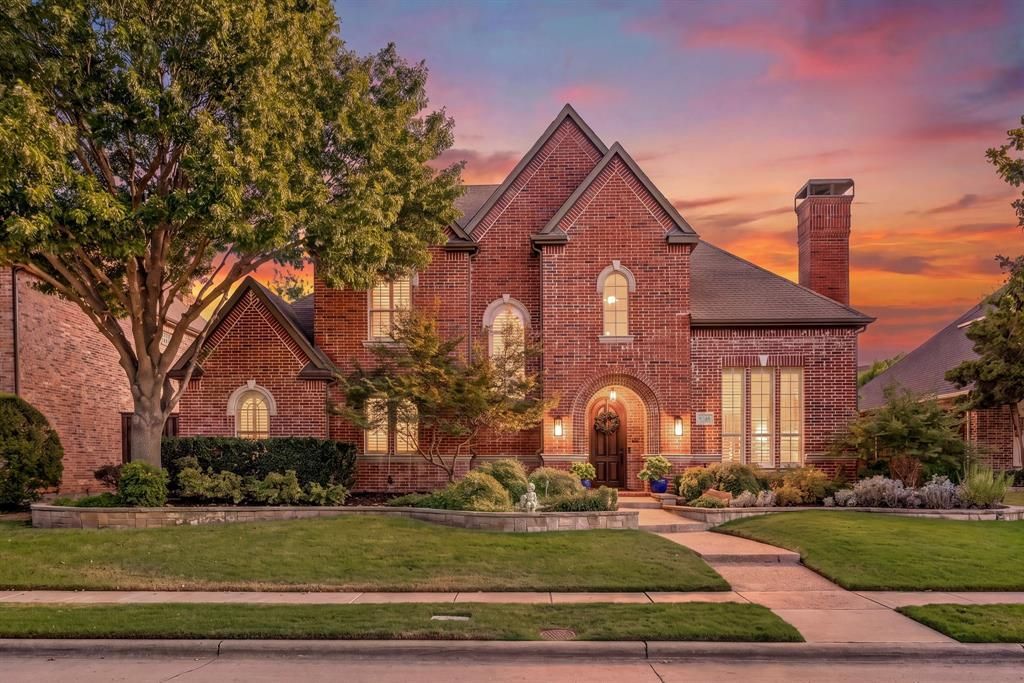
Exceptional design, sophisticated updates & resort-inspired living converge in this distinguished West Plano residence, creating a home of remarkable style, comfort & presence. Beautifully updated, this expansive home spans across 3 levels & includes a 3 car epoxy floored garage & sliding gate enclosed driveway with 2 basketball goals. A striking 2023 kitchen remodel showcases quartz counters, custom cabinetry, decorative lighting, plus Jenn-Air gas cooktop, stainless double ovens & an expansive island open to the breakfast room & family room both featuring custom cabinetry. Rich hardwoods flow through the kitchen, family room, dining room & formal living room while the elegant primary retreat features a spa-inspired 2022 bath with quartz counters, custom cabinetry, free-standing tub & oversized dual-head shower. Designed for elevated everyday living, the home also offers a downstairs secondary bedroom currently used as an office, renovated wet bar with wine fridge, mudroom, spacious utility room, upstairs library with built-ins, media room with projector & built-in speakers & third floor gaming room + a loft. Beyond the interiors, an extraordinary private outdoor sanctuary delivers a true resort-style experience with a beach-entry pool, attached spa & cascading water feature, a covered patio with ceiling fan & Bluetooth speakers, 2026 artificial turf & an impressive outdoor living center anchored by a stone fireplace with grill, sink & refrigerator. Recent enhancements include 2026 carpet, updated upstairs bathrooms, 2024 board-on-board privacy fence, tankless water heater, updated lighting & plantation shutters. This home has ALL the updates & tons of storage including 3 attics. This established neighborhood offers proximity to trails & parks & is walking distance to Tom Muehlenbeck Rec Center, Brinker Elem, Renner & Plano West Senior High. Enjoy easy access to Legacy West, Shops at Legacy, Gleneagles Country Club, Dallas North Tollway & major corporate campuses.
Property Features
Property Type: Residential - Single Family
Cooling: Ceiling Fan(s), Central Air, Electric
Fireplaces: 3
Garage: 3 car attached
Heating: Central, Fireplace(s), Natural Gas
Home Style: Traditional
Lot Size: 0.21 Acres
Roof Type: Composition
Year Built: 1997
Amenities
Built-in Features
Built-in Wine Cooler
Cable TV Available
Chandelier
Decorative Lighting
Double Vanity
Eat-in Kitchen
Flat Screen Wiring
Granite Counters
High Speed Internet Available
Kitchen Island
Loft
Multiple Staircases
Open Floorplan
Sound System Wiring
Vaulted Ceiling(s)
Wainscoting
Walk-In Closet(s)
Wet Bar
Attached Grill
Covered Patio/Porch
Dog Run
Gas Grill
Rain Gutters
Outdoor Kitchen
Private Yard
Feature Descriptions
Appliances: Dishwasher, Disposal, Electric Oven, Gas Cooktop, Gas Water Heater, Microwave, Double Oven, Plumbed For Gas in Kitchen, Tankless Water Heater
Community Features: Curbs, Greenbelt, Jogging Path/Bike Path, Perimeter Fencing, Sidewalks
Exclusions: Dog pen screwed into the wall in the downstairs back bedroom (office)
Exterior: Brick
Fencing: Back Yard, Privacy, Wood, Wrought Iron
Fireplace: Family Room, Gas, Gas Logs, Living Room, Outside, Wood Burning
Flooring: Carpet, Hardwood, Slate, Tile
Green Features: Thermostat, Waterheater
HOA Fee: 475/ Annually
Laundry: Electric Dryer Hookup, Utility Room, Full Size W/D Area, Dryer Hookup, Washer Hookup, Other
Lot: Few Trees, Interior Lot, Landscaped, Lrg. Backyard Grass, Sprinkler System, Subdivision
Parcel#: R319400C01001
Parking: Alley Access, Direct Access, Driveway, Epoxy Flooring, Garage, Garage Door Opener, Garage Double Door, Garage Faces Rear, Garage Single Door, Gated, Inside Entrance, Oversized
Parking Notes: Alley Access, Direct Access, Driveway, Epoxy Flooring
Patio/Porch: Covered, Front Porch, Patio
Pool: Heated, Outdoor Pool, Pool Sweep, Water Feature
Swimming Pool: Yes
Utilities: Alley, Cable Available, City Sewer, City Water, Concrete, Curbs, Electricity Available, Electricity Connected, Individual Gas Meter, Individual Water Meter, Natural Gas Available, Sewer Available, Sidewalk, Underground Utilities
Window: Bay Window(s), Shutters, Window Coverings
Local Schools
Elementary School: Brinker
School District: Plano ISD
Listed By / Shown By
Listed By
Agency Name: EXP REALTY
Agency Contact: 214-620-9886
Agent Name: Renee Beaver

Shown By
Agent Name: Becca M. Baker
Agent Phone: (254) 315-6280
Agency Title: Kelly, Realtors

Estimate Your Payment
Estimated Payment
$ 3,272.40 per month $2,893.24 Principal & Interest $0.00 Property Tax (data not provided by mls) $379.17 Homeowner's Insurance
5748 Clarendon Drive | MLS# 21381939
This single family home located at 5748 Clarendon Drive, Plano, TX 75093 is currently listed for sale with an asking price of $1,300,000. This property was built in 1997 and has 5 bedrooms and 4 full and 1 partial baths with 4432 sq. ft. Clarendon Drive is located in the Windhaven Sec Three subdivision within the Plano ISD school district. Search Windhaven Sec Three real estate on beccambaker.kellyrealtors.com today.