
BEDS5
BATHS4 full 2 partial
SQUARE FEET5,263
MLS#2012478
STATUSNew
PROPERTY TYPEResidential - Single Family
SUBDIVISIONPARMAN PLACE
SCHOOLNorth East ISD
Property Description
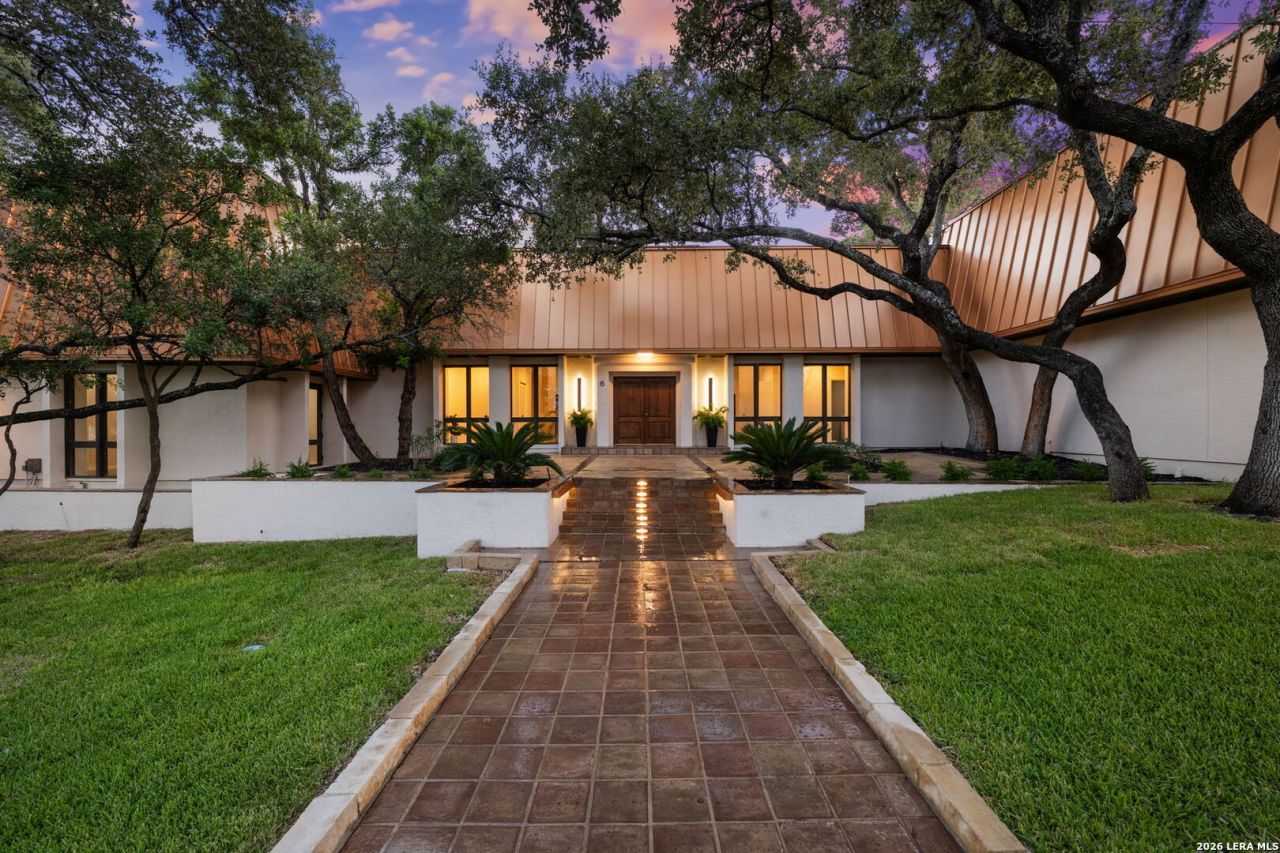
One of a kind in both design and function, this distinctive residence offers an uncommon combination of luxury, warmth, expansive living spaces, and remarkable functionality, tucked into one of San Antonios hidden established enclaves. Set on approximately .61 acres beneath mature trees, the home feels wonderfully secluded while remaining centrally located with convenient access throughout the city. Inside, the architecture creates something increasingly hard to find: generous, beautifully defined rooms that remain connected without sacrificing their individual purpose. A dramatic wall of windows visually connects four of the homes principal spaces, the kitchen, formal dining room, formal living room, and office, filling them with natural light and creating a continuous connection to the outdoor living areas. Thoughtful walk throughs between rooms and numerous French doors further enhance the flow, allowing everyday living and entertaining to move naturally from one space to another and outside. The kitchen sits at the heart of it all, equally suited for casual gatherings or more formal entertaining, with abundant cabinetry, workspace, storage, and easy access to both living areas and the backyard. Throughout the home, architectural details including tall and coffered ceilings, custom herringbone inlaid wood flooring, Saltillo tile, fireplaces, and expansive windows give each room its own character. Recent improvements have thoughtfully updated the home while preserving the details that make it unique, including a refreshed kitchen and cabinetry, quartzite countertops, updated lighting and plumbing fixtures, refinished and sealed parquet flooring, refreshed landscaping and landscape lighting, and an updated interior and exterior color palette. The primary suite is truly a private wing of the home. Separated from the additional bedrooms, it encompasses an expansive bedroom and bath, a private loft, and an adjoining office, den, or library with a beautiful fireplace. The office can function as part of the private suite or open to the surrounding living areas, while the primary bath even offers direct access to the backyard. Three ensuite bedrooms, including the primary, create exceptional flexibility for guests and multigenerational living. Outside, the home becomes an entertainers retreat. Multiple gathering areas offer both shaded seating and sun filled spaces surrounding the pool and spa. Saltillo patios, wood decking, built in seating, mature trees, a raised Oklahoma flagstone sunning area with Texas star detail, and multiple access points from the interior create an effortless indoor and outdoor connection. The pool house adds a wet bar with beverage or wine refrigerator, bath, and separate storage room, while a custom playscape provides another dedicated outdoor space. Even the garage space offers possibilities. In addition to the attached garage, a tandem garage provides additional parking, storage, workshop pot
Property Features
Property Type: Residential - Single Family
Cooling: Three+ Central
Fenced: Yes
Fireplaces: 2
Fuel Type: Natural Gas
Heating: Central,3+ Units
Home Style: Two Story, Contemporary
Lot Size: 0.61 Acres
Roof Type: Metal
Stories: 2.0
Taxes: $21,017
Year Built: 1975
Feature Descriptions
Accessibility: Near Bus Line, Full Bath/Bed on 1st Flr, First Floor Bedroom, Stall Shower
Builder Name: Unknown
Currenty Leased: No
Days on Site: 3
Energy Efficient: Ceiling Fans
Exterior: Stucco
Exterior: Patio Slab, Privacy Fence, Sprinkler System, Storage Building/Shed, Has Gutters, Special Yard Lighting, Mature Trees, Workshop, Other - See Remarks
Fireplace: Two, Living Room, Gas Logs Included, Gas Starter
Flooring: Saltillo Tile, Ceramic Tile, Parquet, Wood
Foundation: Slab
HOA Mandatory: No
Hot Tub: Yes
Improvements: Street Paved, Curbs, Fire Hydrant w/in 500,Asphalt, City Street
Inclusions: Ceiling Fans, Chandelier, Washer Connection, Dryer Connection, Cook Top, Built-In Oven, Gas Cooking, Disposal, Dishwasher, Ice Maker Connection, Wet Bar, Vent Fan, Garage Door Opener, Plumb for Water Softener, Solid Counter Tops, Double Ovens, Custom Cabinets, Propane Wat
Interior: Two Living Area, Separate Dining Room, Eat-In Kitchen, Two Eating Areas, Island Kitchen, Breakfast Bar, Study/Library, Loft, Utility Room Inside, High Ceilings, Skylights, Cable TV Available, High Speed Internet, Laundry Main Level, Laundry Room, Walk in Closets, Attic - Access only, Attic - Partially Floored
Lot: Cul-de-Sac/Dead End,1/2-1 Acre, Mature Trees (ext feat), Secluded, Level
Miscellaneous: City Bus, Virtual Tour, Cluster Mail Box
Neighborhood Amenities: None
Parking: Three Car Garage, Detached, Attached, Side Entry, Oversized, Tandem
Pool/Spa: In Ground Pool, Hot Tub, Pool is Heated, Pools Sweep
Supplier - Electric: CPS
Supplier - Garbage: City
Supplier - Gas: CPS
Supplier - Sewer: SAWS
Supplier - Water: SAWS
Swimming Pool: Yes
Tax By Multiple Counties: No
Type: Single Family Detached
Water/Sewer: Water System, Sewer System, City
Windows: All Remain
Room Sizes
Bedroom 2: 13 X 13
Bedroom 3: 13 X 13
Bedroom 4: 10 X 10
Kitchen: 16 X 14
Breakfast Room: 13 X 13
Dining Room: 27 X 13
Living Room: 27 X 17
Family Room: 16 X 13
Utility Room: 12 X 10
Study/Office: 18 X 13
E X try: 27 X 8
Local Schools
High School: Lee
Middle School: Jackson
Elementary School: Colonial Hills
School District: North East ISD
Listed By / Shown By
Listed By
Agency Name: M. Stagers Realty Partners
Agency Phone: (210) 305-5665
Shown By
Agent Name: Becca M. Baker
Agent Phone: (254) 315-6280
Agency Title: Kelly, Realtors
Agency Email: info@kellyrealtors.com
Agency Text: (254) 717-6447

Estimate Your Payment
Estimated Payment
$ 5,212.61 per month $3,060.15 Principal & Interest $1,751.42 Property Tax $401.04 Homeowner's Insurance
6 Sleepy Cove St | MLS# 2012478
This single family home located at 6 Sleepy Cove St, San Antonio, TX 78230 is currently listed for sale with an asking price of $1,375,000. This property was built in 1975 and has 5 bedrooms and 4 full and 2 partial baths with 5263 sq. ft. Sleepy Cove St is located in the PARMAN PLACE subdivision within the North East ISD school district. Search PARMAN PLACE real estate on beccambaker.kellyrealtors.com today.