
BEDS4
BATHS2 full
SQUARE FEET2,889
MLS#21245167
STATUSActive
PROPERTY TYPEResidential - Single Family
SUBDIVISIONSteen
SCHOOLHamilton ISD
Property Description
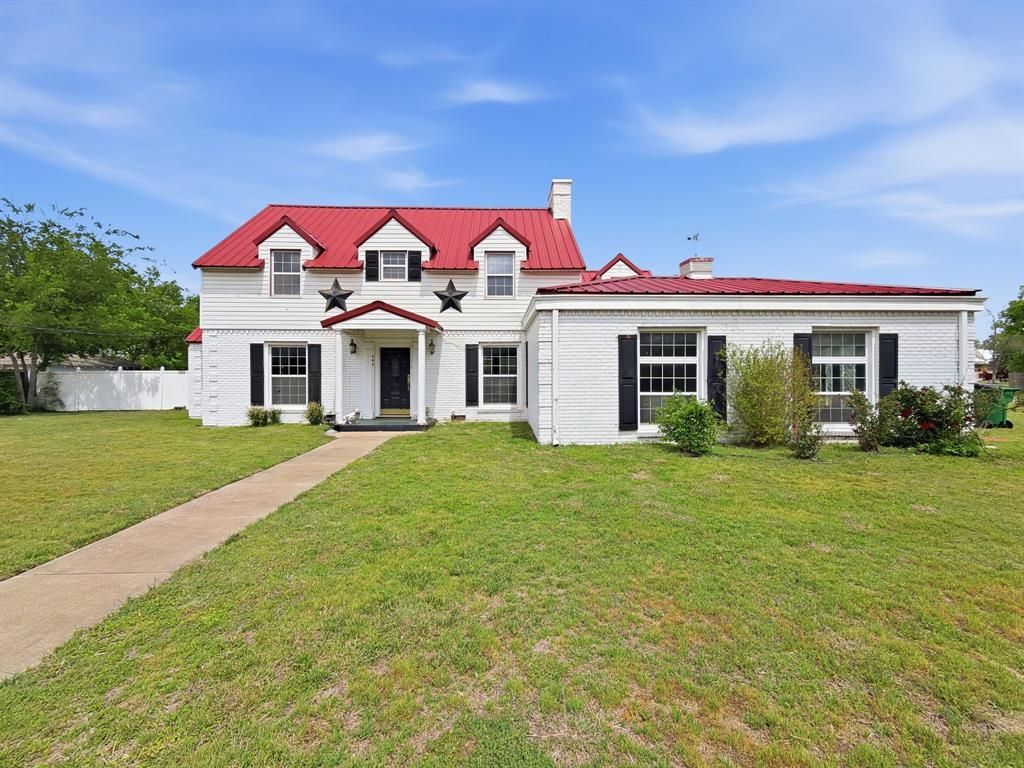
SELLER RELOCATED AND MOTIVATED. 1928 historic home on E Main, Highway 36 in Hamilton. 2,889 sq ft, 4 bedrooms, 2 baths, about 0.52 acre.This house still has the details people look for in a 1920s property. Original hardwood floors, antique doors and hardware, a wood-burning fireplace, period chandeliers, and large rooms. Central heat and air, with the upstairs unit recently replaced. Durable metal roof. Basement for storage or utilities. Original carriage house for a workshop, studio, or extra storage. Fenced backyard and a large covered patio.This is not a turnkey modern family house. The layout is period, not open-concept. Two baths for nearly 2,900 square feet. Much of the interior needs updating. The lot sits on the highway, so you get visibility and traffic with the location.Best fit is a buyer who wants historic character and is willing to remodel, preservationist, investor, or live work user. Move in and work through it, or plan a full update. Sold as is. Cash or conventional. Showings by appointment.
Property Features
Property Type: Residential - Single Family
Cooling: Ceiling Fan(s), Central Air, Electric
Fireplaces: 1
Heating: Central, Electric
Home Style: Early American
Lot Size: 0.52 Acres
Roof Type: Metal
Year Built: 1928
Amenities
Built-in Features
Decorative Lighting
Covered Patio/Porch
Stable/Barn
Storage
Feature Descriptions
Appliances: Dishwasher
Days on Site: 155
Fencing: Back Yard
Fireplace: Gas Logs, Living Room, Wood Burning
Flooring: Hardwood, Luxury Vinyl Plank
Laundry: In Garage
Parcel#: R16039
Parking: Additional Parking, Carport, Covered, Detached Carport
Parking Notes: Additional Parking, Carport, Covered, Detached Carpor
Patio/Porch: Covered
Utilities: City Sewer, City Water
Local Schools
Elementary School: Ann Whitney
School District: Hamilton ISD
Listed By / Shown By
Listed By
Agency Name: Haile Realty Group
Agent Name: Brian Haile

Shown By
Agent Name: Becca M. Baker
Agent Phone: (254) 315-6280
Agency Title: Kelly, Realtors

Estimate Your Payment
Estimated Payment
$ 578.96 per month $511.88 Principal & Interest $0.00 Property Tax (data not provided by mls) $67.08 Homeowner's Insurance
609 E Main Street | MLS# 21245167
This single family home located at 609 E Main Street, Hamilton, TX 76531 is currently listed for sale with an asking price of $230,000. This property was built in 1928 and has 4 bedrooms and 2 full baths with 2889 sq. ft. E Main Street is located in the Steen subdivision within the Hamilton ISD school district. Search Steen real estate on beccambaker.kellyrealtors.com today.