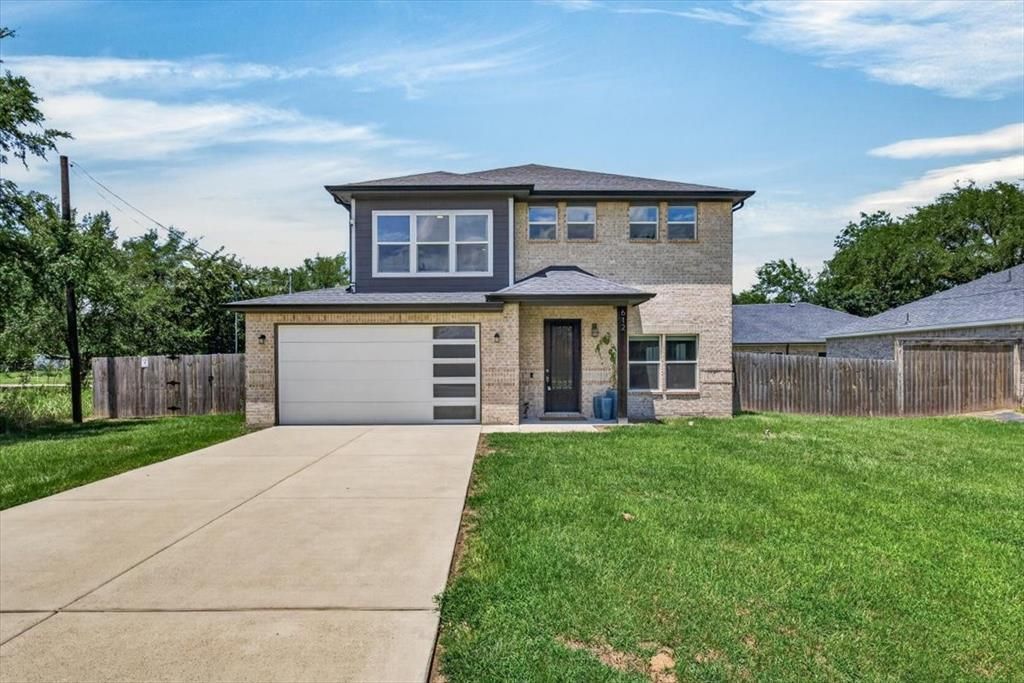

BEDS3
BATHS2 full 1 partial
SQUARE FEET2,340
MLS#21332155
STATUSActive
PROPERTY TYPEResidential - Single Family
SUBDIVISIONParadise Bay
SCHOOLMalakoff ISD
Property Description
Step into a bright, open-concept living space featuring beautiful wood -look flooring, soaring two-story ceilings, and an abundance of natural light. The kitchen flows seamlessly into the living area and is designed for both everyday living and entertaining, offering a large island with cook and serving space, stylish pendant lighting, solid-surface countertops, and a decorative tile backsplash. A convenient powder bath is perfectly situated for guests. The spacious primary suite is located on the main level and features dual vanities, a soaking tub, a walk-in tiled shower, and a generous layout designed for comfort. Upstairs, you'll find two guest bedrooms, a full bath with tile flooring, and a large loft that provides flexible space for a second living area, home office, game room or additional sleeping accommodations. Outside ,enjoy a covered back porch overlooking the fenced backyard, while the attached garage provides added convenience and storage.
Property Features
Property Type: Residential - Single Family
Cooling: Ceiling Fan(s), Central Air, Electric
Garage: 2 car attached
Heating: Central, Electric
Home Style: Traditional
Lot Size: 0.17 Acres
Roof Type: Composition
Year Built: 2021
Amenities
Decorative Lighting
Eat-in Kitchen
High Speed Internet Available
Kitchen Island
Open Floorplan
Pantry
Walk-In Closet(s)
Covered Patio/Porch
Rain Gutters
Feature Descriptions
Appliances: Dishwasher, Disposal, Electric Range, Electric Water Heater, Microwave, Refrigerator, Vented Exhaust Fan
Community Features: Boat Ramp, Community Dock, Fishing
Days on Site: 10
Exterior: Brick, Frame
Fencing: Wood
Flooring: Carpet, Luxury Vinyl Plank
HOA Fee: 60/ Annually
Laundry: Electric Dryer Hookup, Utility Room, Full Size W/D Area, Dryer Hookup, Washer Hookup
Lot: Cleared, Interior Lot, Lrg. Backyard Grass, Subdivision
Parcel#: 273747
Parking: Concrete, Driveway, Garage Door Opener, Garage Faces Front, Garage Single Door, Kitchen Level
Parking Notes: Concrete, Driveway, Garage Door Opener, Garage Faces
Patio/Porch: Covered, Front Porch, Rear Porch
Utilities: All Weather Road, Electricity Connected, Individual Water Meter, MUD Sewer, MUD Water
Local Schools
Elementary School: Tool
School District: Malakoff ISD
Listed By / Shown By
Listed By
Agency Name: KW-Cedar Creek Lake Properties
Agency Contact: 903-910-3400
Agent Name: Todd Russell

Shown By
Agent Name: Becca M. Baker
Agent Phone: (254) 315-6280
Agency Title: Kelly, Realtors

Estimate Your Payment
Estimated Payment
$ 730.00 per month $645.41 Principal & Interest $0.00 Property Tax (data not provided by mls) $84.58 Homeowner's Insurance
612 Kontiki Drive | MLS# 21332155
This single family home located at 612 Kontiki Drive, Tool, TX 75143 is currently listed for sale with an asking price of $290,000. This property was built in 2021 and has 3 bedrooms and 2 full and 1 partial baths with 2340 sq. ft. Kontiki Drive is located in the Paradise Bay subdivision within the Malakoff ISD school district. Search Paradise Bay real estate on beccambaker.kellyrealtors.com today.