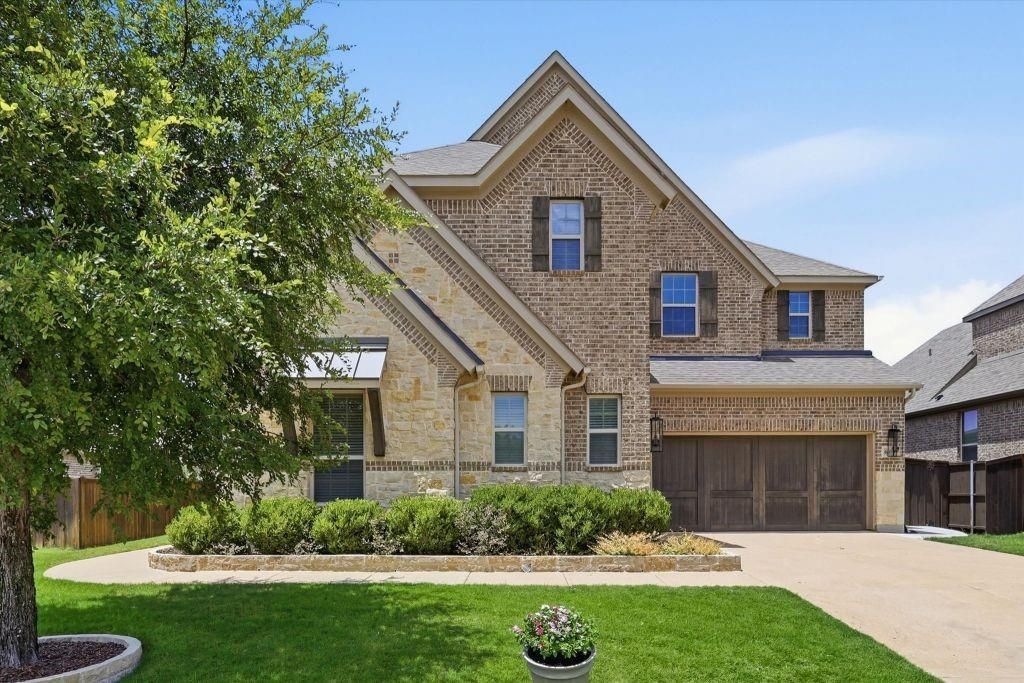

BEDS4
BATHS3 full 1 partial
SQUARE FEET3,735
MLS#21338648
STATUSActive
PROPERTY TYPEResidential - Single Family
SUBDIVISIONCanyon Falls Village 10a
SCHOOLArgyle ISD
Property Description
Welcome to this beautifully maintained home in the Canyon Falls community of Argyle. Offering 3,730 sq ft of thoughtfully designed living space, this 4-bed, 3.5 bath home blends timeless style with everyday functionality. The open-concept floor plan is filled with natural light and features a spacious living that flows seamlessly into the gourmet kitchen, complete with an oversized island, abundant cabinetry, eat-in kitchen area, duel ovens and additional fridge drawers. A dedicated home office provides work from home space, while the upstairs media room offers endless possibilities for movie night, as well as a large extra living space or game room. The primary suite is located on the first floor, with a spacious duel vanity bathroom, soaking tub, separate shower and large walk-in closet. Three additional bedrooms upstairs as well as an additional open space for another office or fitness area. Step outside to an inviting covered patio with an outdoor fireplace, TV, heaters and fan, the patio extends along house for relaxing evening or entertaining and still ample room for a large pool. A turf dog area is located on the side of the house. Located in Argyle ISD, Canyon Falls residents enjoy exceptional community amenities, including scenic trails, resort-style pools, parks, fitness facilities, fishing ponds and maintained green spaces. This home offers a combination of luxury, comfort and location. Don't miss this opportunity to make this exceptional home your own.
Property Features
Property Type: Residential - Single Family
Cooling: Central Air, Electric
Fireplaces: 2
Garage: 3 car attached
Heating: Central, Natural Gas
Home Style: Traditional
Lot Size: 0.24 Acres
Roof Type: Composition
Year Built: 2018
Amenities
Cable TV Available
Decorative Lighting
Flat Screen Wiring
High Speed Internet Available
Vaulted Ceiling(s)
Covered Patio/Porch
Feature Descriptions
Appliances: Dishwasher, Disposal, Electric Oven, Gas Range, Gas Water Heater, Microwave, Double Oven, Tankless Water Heater, Vented Exhaust Fan
Community Features: Club House, Community Pool
Days on Site: 1
Exterior: Brick
Fencing: Wood
Fireplace: Blower Fan, Brick, Double Sided, Gas Logs, Living Room, Stone
Flooring: Carpet, Ceramic Tile, Wood
Green Features: Appliances, Construction, HVAC, Lighting, Rain / Freeze Sensors, Roof, Thermostat, Windows
HOA Fee: 608/ Quarterly
Laundry: Electric Dryer Hookup, Utility Room, Washer Hookup
Lot: Landscaped, Sprinkler System, Subdivision
Parcel#: R669138
Parking: Garage, Garage Door Opener, Garage Faces Front
Parking Notes: Garage, Garage Door Opener, Garage Faces Front
Patio/Porch: Covered, Patio
Swimming Pool: Yes
Utilities: City Sewer, City Water, Concrete, Curbs
Window: Window Coverings
Room Sizes
Living Room: 20.00 x 14.00 Level - 1
Living Room: 22.00 x 20.00 Level - 2
Office: 13.00 x 10.00 Level - 1
Kitchen: 23.00 x 13.00 Level - 1
Breakfast Room: 7.00 x 11.00 Level - 1
Dining Room: 18.00 x 13.00 Level - 1
Utility Room: 9.00 x 6.00 Level - 1
Bedroom-Primary: 14.00 x 19.00 Level - 1
Bedroom: 12.00 x 10.00 Level - 2
Bedroom: 14.00 x 11.00 Level - 2
Bedroom: 12.00 x 10.00 Level - 2
Bath-Full: 14.00 x 14.00 Level - 1
Bath-Full: 12.00 x 6.00 Level - 2
Bath-Full: 12.00 x 6.00 Level - 2
Bath-Half: 5.00 x 5.00 Level - 1
Media Room: 17.00 x 13.00 Level - 2
Local Schools
Elementary School: Argyle South
School District: Argyle ISD
Listed By / Shown By
Listed By
Agency Name: Listing Results, LLC
Agency Contact: 817-283-5134
Agent Name: Jack McLemore

Shown By
Agent Name: Becca M. Baker
Agent Phone: (254) 315-6280
Agency Title: Kelly, Realtors

Estimate Your Payment
Estimated Payment
$ 2,013.53 per month $1,780.23 Principal & Interest $0.00 Property Tax (data not provided by mls) $233.30 Homeowner's Insurance
6604 Elderberry Way | MLS# 21338648
This single family home located at 6604 Elderberry Way, Flower Mound, TX 76226 is currently listed for sale with an asking price of $799,900. This property was built in 2018 and has 4 bedrooms and 3 full and 1 partial baths with 3735 sq. ft. Elderberry Way is located in the Canyon Falls Village 10a subdivision within the Argyle ISD school district. Search Canyon Falls Village 10a real estate on beccambaker.kellyrealtors.com today.