
BEDS4
BATHS2 full 1 partial
SQUARE FEET2,505
MLS#2017509
STATUSNew
PROPERTY TYPEResidential - Single Family
SUBDIVISIONNORTHEAST CROSSING
SCHOOLJudson
Property Description
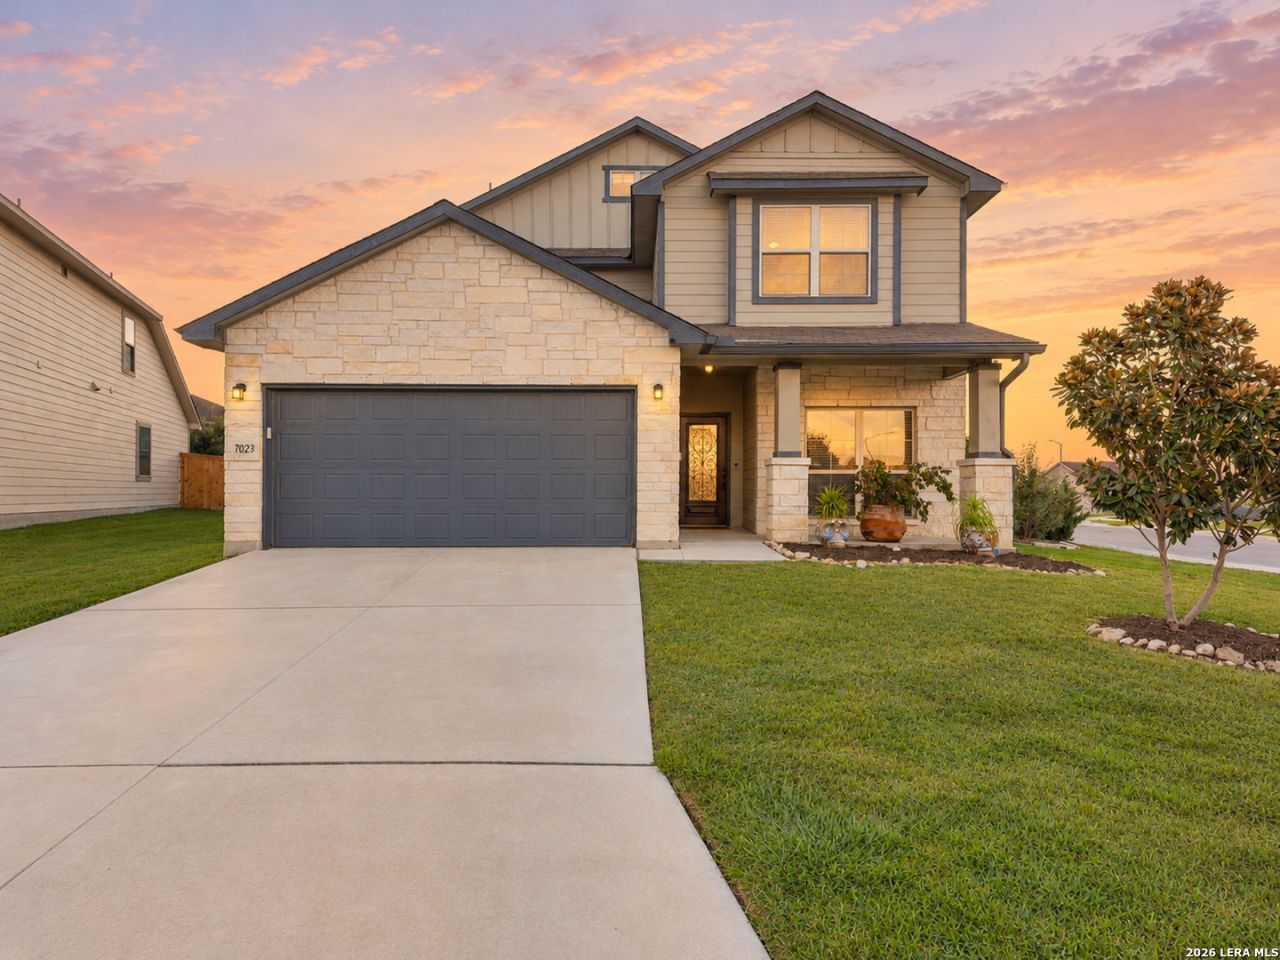
A charming home nestled in an established community offering the feel of a mature, peaceful neighborhood while keeping you close to everything you need. Sitting on almost a quarter of an acre, this oversized corner lot features a sparkling saltwater pool and endless outdoor possibilities, complemented by a covered patio, and modern solar panels for energy efficiency. Inside, a thoughtfully designed open-concept kitchen boasts a spacious center island overlooking the living and dining areas, complete with fairly new kitchen appliances that will all stay with the home. Additional highlights include a flexible bonus room for an office or playroom, a split-bedroom layout with a private primary suite, luxury wood-look vinyl flooring, water softener, and brand-new carpet with premium Tempur-Pedic padding throughout. Conveniently located about 15 min Fort Sam /BAMC and 15 min Martindale Army field 20 minutes from Randolph AFB, with easy access to major highways, highly regarded schools, shopping, and dining, 7023 Polo Downs gives you more yard, more features, and more room to make it yours.
Property Features
Property Type: Residential - Single Family
Cooling: One Central
Fenced: Yes
Fuel Type: Electric, Solar
Heating: Central
Home Style: Two Story
Lot Size: 0.21 Acres
Roof Type: Composition
Stories: 2.0
Taxes: $7,911
Year Built: 2019
Feature Descriptions
Builder Name: Bella Vista Homes
Currenty Leased: No
Days on Site: 4
Energy Efficient: Energy Star Appliances, Ceiling Fans
Exterior: Brick, Siding
Exterior: Patio Slab, Covered Patio, Privacy Fence, Sprinkler System, Storage Building/Shed, Gazebo, Mature Trees
Flooring: Carpeting, Laminate
Foundation: Slab
Hoa Fee: 165/Annually
HOA Mandatory: Yes
HOA Name: NORTHEAST CROSSING HOMEOWNERS ASSOC
Inclusions: Ceiling Fans, Washer Connection, Dryer Connection, Self-Cleaning Oven, Microwave Oven, Stove/Range, Refrigerator, Water Softener (owned), Security System (Owned)
Interior: Two Living Area, Liv/Din Combo, Study/Library, Loft, Open Floor Plan, Laundry Main Level, Walk in Closets
Multiple HOA: No
Neighborhood Amenities: Park/Playground, None
Parking: Two Car Garage
Pool/Spa: In Ground Pool
Security: yes
Supplier - Electric: CPS
Supplier - Garbage: CITY OF SAN
Supplier - Gas: N/A
Supplier - Sewer: SAWS
Supplier - Water: SAWS
Swimming Pool: Yes
Tax By Multiple Counties: No
Type: Single Family Detached
Water/Sewer: Water System, Sewer System
Windows: All Remain
Room Sizes
Bedroom 2: 12 X 12
Bedroom 3: 12 X 12
Bedroom 4: 12 X 11
Kitchen: 15 X 13
Living Room: 18 X 16
Family Room: 15 X 13
Local Schools
High School: Wagner
Middle School: Kirby
Elementary School: Park Village
School District: Judson
Listed By / Shown By
Listed By
Agency Name: Real Broker, LLC
Agency Phone: (855) 450-0442
Shown By
Agent Name: Becca M. Baker
Agent Phone: (254) 315-6280
Agency Title: Kelly, Realtors
Agency Email: info@kellyrealtors.com
Agency Text: (254) 717-6447

Estimate Your Payment
Estimated Payment
$ 1,530.21 per month $770.05 Principal & Interest $659.25 Property Tax $100.92 Homeowner's Insurance
7023 Polo Downs | MLS# 2017509
This single family home located at 7023 Polo Downs, San Antonio, TX 78218 is currently listed for sale with an asking price of $346,000. This property was built in 2019 and has 4 bedrooms and 2 full and 1 partial baths with 2505 sq. ft. Polo Downs is located in the NORTHEAST CROSSING subdivision within the Judson school district. Search NORTHEAST CROSSING real estate on beccambaker.kellyrealtors.com today.