
BEDS3
BATHS2 full
SQUARE FEET1,588
MLS#21278343
STATUSPending
PROPERTY TYPEResidential - Single Family
SUBDIVISIONSouth Ridge Add
SCHOOLFort Worth ISD
Property Description
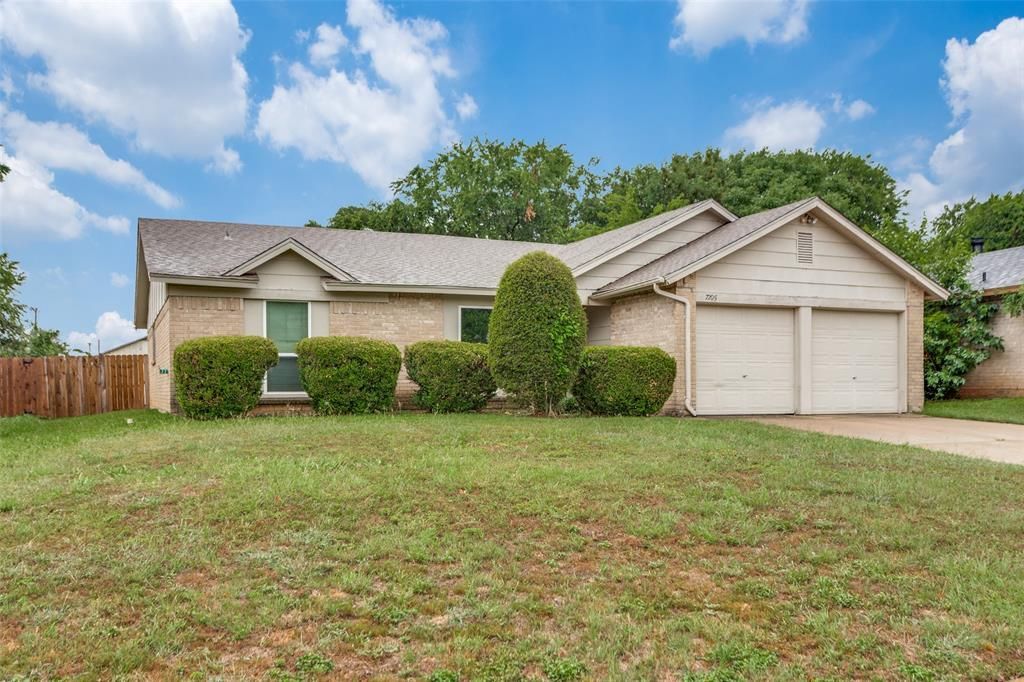
This 3 bedroom, 2 bathroom home offers a great opportunity for buyers ready to add their personal touch and updates. Spacious living area with a wood-burning fireplace creates a comfortable gathering space. The kitchen features a breakfast bar, eat-in dining area, and abundant cabinet storage. Vinyl wood flooring and carpet throughout. Full size utility area with washer and dryer hookups leads into the attached 2 car garage. The primary suite includes a large dressing area and walk-in closet. Enjoy the large fenced backyard with no neighbors directly behind the property for added privacy. Convenient layout with plenty of potential to make it your own.
Property Features
Property Type: Residential - Single Family
Cooling: Ceiling Fan(s), Central Air
Fireplaces: 1
Garage: 2 car attached
Heating: Central
Lot Size: 0.17 Acres
Roof Type: Composition
Year Built: 1979
Amenities
Other
Feature Descriptions
Appliances: Other
Days on Site: 63
Exterior: Brick, Frame
Fireplace: Wood Burning
Flooring: Carpet, Other
Parcel#: 02878984
Parking: Garage Faces Front
Parking Notes: Garage Faces Front
Utilities: Asphalt, City Sewer, City Water
Room Sizes
Bedroom-Primary: 11.00 x 16.00 Level - 1
Bath-Primary: 11.00 x 7.00 Level - 1
Bedroom: 10.00 x 10.00 Level - 1
Bedroom: 12.00 x 9.00 Level - 1
Living Room: 16.00 x 32.00 Level - 1
Breakfast Room: 10.00 x 6.00 Level - 1
Kitchen: 7.00 x 9.00 Level - 1
Utility Room: 5.00 x 7.00 Level - 1
Local Schools
Elementary School: Woodway
School District: Fort Worth ISD
Listed By / Shown By
Listed By
Agency Name: Kenneth Jones Real Estate
Agency Contact: 817-338-9000
Agent Name: Joseph Martinez

Shown By
Agent Name: Becca M. Baker
Agent Phone: (254) 315-6280
Agency Title: Kelly, Realtors

Estimate Your Payment
Estimated Payment
$ 503.45 per month $445.11 Principal & Interest $0.00 Property Tax (data not provided by mls) $58.33 Homeowner's Insurance
7205 Southridge Trail | MLS# 21278343
This single family home located at 7205 Southridge Trail, Fort Worth, TX 76133 is currently listed for sale with an asking price of $200,000. This property was built in 1979 and has 3 bedrooms and 2 full baths with 1588 sq. ft. Southridge Trail is located in the South Ridge Add subdivision within the Fort Worth ISD school district. Search South Ridge Add real estate on beccambaker.kellyrealtors.com today.