
BEDS4
BATHS3 full
SQUARE FEET2,373
MLS#21331081
STATUSActive
PROPERTY TYPEResidential - Single Family
SUBDIVISIONOverland Grove Ph 1b
SCHOOLForney ISD
Property Description
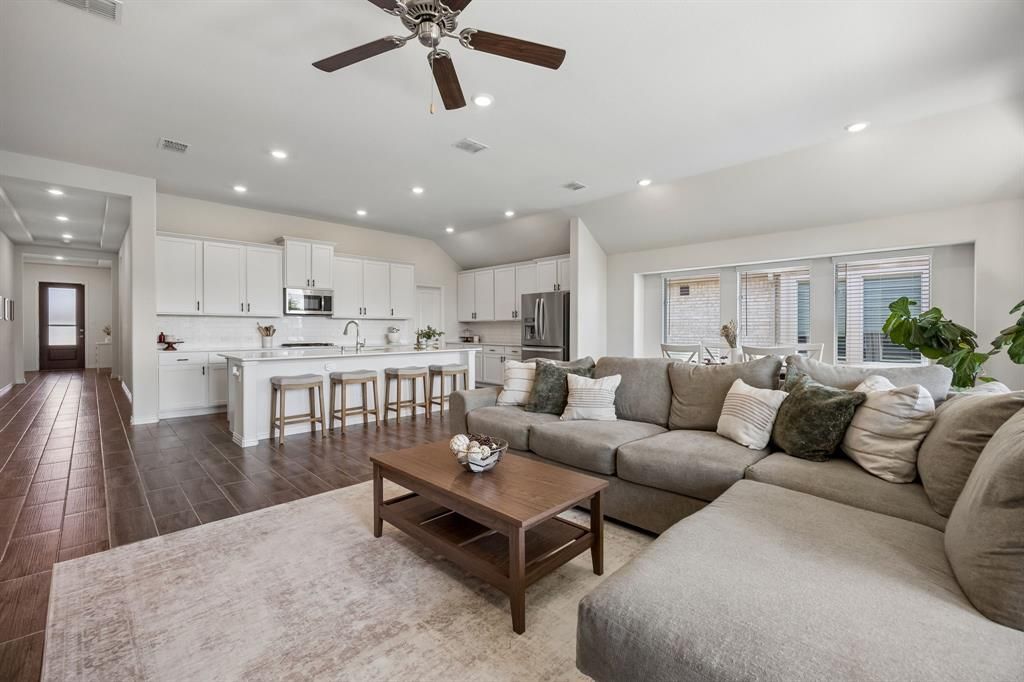
Why buy new when you can have it all, already done? **PLUS BUYER FINANCING OPPORTUNITES! Several preferred lenders are offering ways to make this home even more affordable.*Seller paid 2-1 BUYDOWN WITH SEPT 18TH RATE LOCK *Lender paid 1-yr FHA rate buydown OR *Free appraisal. Contact listing agent for details.Welcome to this beautifully maintained Lux open floor plan in the desirable Overland Grove. It offers over $15,000 in upgrades and extras already included.This flexible home features 4 spacious bedrooms, a private mother-in-law suite, and a dedicated home office. The bright, open-concept layout boasts soaring ceilings, abundant natural light, and beautiful wood-look tile flooring throughout the main living areas.The kitchen is designed for everyday living and entertaining with a gas range, oversized walk-in pantry, generous counter space, and easy flow into the dining and living areas.The spacious primary suite features a beautifully remodeled spa-like bathroom with an oversized walk-in shower and large walk-in closet.**Here's where this home stands apart from new construction: the expensive extras are already here.** Included are: window blinds, refrigerator, washer and dryer, upgraded flooring, remodeled primary bathroom, storm doors, and established landscaping.** No waiting for construction and no need to spend thousands after closing to make the house feel complete or wait on punch list items.Enjoy the *spacious, fully irrigated backyard* with room for pets, gardening, entertaining, and outdoor living.Overland Grove offers an incredible array of amenities including a resort-style pool, clubhouse, playground, walking and jogging trails, dog park, fishing pond, community garden, self-pick orchard, disc golf course, fire pit, pavilions, grilling stations, and baseball backstop.**Move-in ready, thoughtfully upgraded, and loaded with extras, a home that gives you the finished product without the added expense of building new. Come see it today!
Property Features
Property Type: Residential - Single Family
Cooling: Ceiling Fan(s), Central Air, Electric
Fireplaces: 1
Garage: 2 car attached
Heating: Central, Fireplace(s), Natural Gas
Home Style: Traditional
Lot Size: 0.14 Acres
Roof Type: Composition, Shingle
Year Built: 2019
Amenities
Cable TV Available
Decorative Lighting
Eat-in Kitchen
Granite Counters
Kitchen Island
Open Floorplan
Pantry
Walk-In Closet(s)
Covered Patio/Porch
Private Yard
Feature Descriptions
Appliances: Dishwasher, Disposal, Dryer, Gas Cooktop, Gas Oven, Gas Water Heater, Microwave, Plumbed For Gas in Kitchen, Refrigerator, Washer
Community Features: Club House, Community Pool, Curbs, Fishing, Jogging Path/Bike Path, Sidewalks, Other
Days on Site: 43
Exclusions: drapes in nursery and decorative shelves in various rooms.
Exterior: Brick
Fencing: Back Yard, Wood
Fireplace: Gas Logs, Living Room
Flooring: Carpet, Ceramic Tile
HOA Fee: 600/ Semi-Annual
Laundry: Electric Dryer Hookup, Utility Room, Full Size W/D Area, Washer Hookup
Lot: Interior Lot, Landscaped
Other Equipment: Irrigation Equipment
Parcel#: 205389
Parking: Concrete, Garage, Garage Door Opener, Garage Faces Front, Side By Side
Parking Notes: Concrete, Garage, Garage Door Opener, Garage Faces Fr
Patio/Porch: Covered, Front Porch, Patio, Rear Porch
Swimming Pool: Yes
Utilities: City Sewer, City Water, Curbs, Natural Gas Available, Sidewalk, Underground Utilities
Window: Window Coverings
Room Sizes
Bath-Full: 8.00 x 5.00 Level - 1
Bedroom: 12.00 x 12.00 Level - 1
Bedroom: 11.00 x 12.00 Level - 1
Living Room: 18.00 x 18.00 Level - 1
Dining Room: 7.00 x 18.00 Level - 1
Kitchen: 24.00 x 9.00 Level - 1
Bedroom: 11.00 x 11.00 Level - 1
Bedroom-Primary: 15.00 x 14.00 Level - 1
Utility Room: 13.00 x 11.00 Level - 1
Local Schools
Elementary School: Johnson
School District: Forney ISD
Listed By / Shown By
Listed By
Agency Name: Ebby Halliday, REALTORS
Agency Contact: 214-826-0316
Agent Name: Liz Freethy

Shown By
Agent Name: Becca M. Baker
Agent Phone: (254) 315-6280
Agency Title: Kelly, Realtors

Estimate Your Payment
Estimated Payment
$ 916.27 per month $810.11 Principal & Interest $0.00 Property Tax (data not provided by mls) $106.17 Homeowner's Insurance
733 Mercy Street | MLS# 21331081
This single family home located at 733 Mercy Street, Forney, TX 75126 is currently listed for sale with an asking price of $364,000. This property was built in 2019 and has 4 bedrooms and 3 full baths with 2373 sq. ft. Mercy Street is located in the Overland Grove Ph 1b subdivision within the Forney ISD school district. Search Overland Grove Ph 1b real estate on beccambaker.kellyrealtors.com today.