
BEDS3
BATHS2 full 1 partial
SQUARE FEET2,415
MLS#1990718
STATUSPending
PROPERTY TYPERental - Single Family
SUBDIVISIONFAIRWAYS OF WOODLAKE
SCHOOLJudson
Property Description
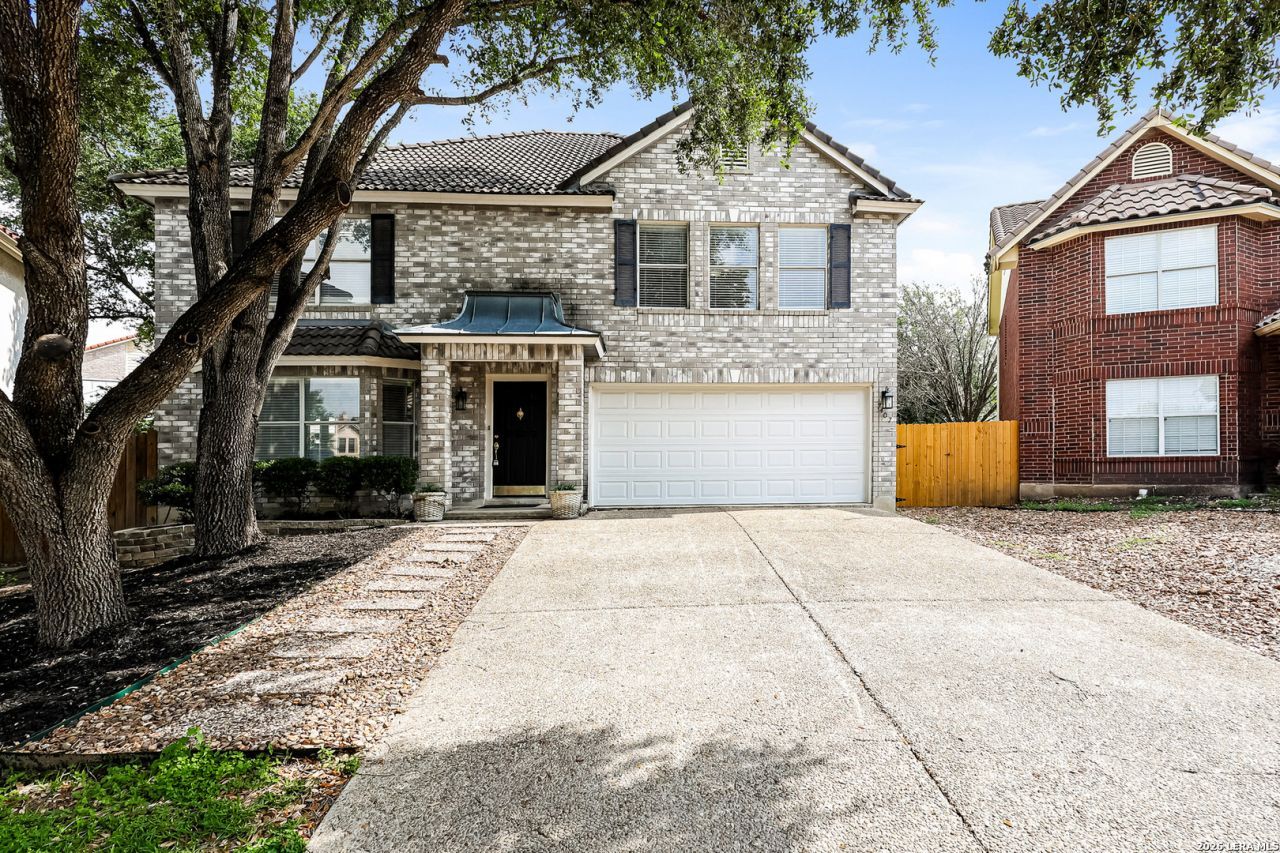
Get ready to view this absolutely amazing and spacious home in the gated community of Fairways of Woodlake. This home sits on a quiet cul-de-sac and just received an extensive rehab. Downstairs you will enjoy the large living and dining room, a half bath, a spacious kitchen with an x-large island, a light and airy breakfast area plus a HUGE pantry. The vinyl plank flooring throughout the ground floor adds to an easy life-style while the new carpeting upstairs makes for a comfy and cozy bedroom area. Here, three bedrooms are complemented by a nice-sized game room. The huge master stands out with its large front of windows and dual closets in addition to the five piece master bath. The HUGE shower comes with two shower heads. The secondary bedrooms are both boasting super spacious walk-in closets. Outside mature trees provide shade and beauty. Come and take a look at this wonderful home close to all conveniences and yet very private.
Property Features
Property Type: Rental - Single Family
Cooling: One Central
Fuel Type: Electric
Heating: Central
Home Style: Two Story
Lot Size: 0.15 Acres
Roof Type: Tile
Year Built: 1994
Feature Descriptions
Days on Site: 46
Foundation: Slab
Inclusions: Ceiling Fans, Washer Connection, Dryer Connection, Stove/Range, Refrigerator, Disposal, Dishwasher
Interior: One Living Area, Liv/Din Combo, Eat-In Kitchen, Island Kitchen, Walk-In Pantry, Loft, Utility Room Inside, All Bedrooms Upstairs, Open Floor Plan
Miscellaneous: Broker-Manager
Neighborhood Amenities: Near Shopping
Parking: Two Car Garage
Pool/Spa: None
Supplier - Electric: CPS Energy
Supplier - Gas: CPS Energy
Supplier - Sewer: SAWS
Supplier - Water: SAWS
Type: Single Family Detached
Water/Sewer: Water System
Windows: Some Remain
Room Sizes
Bedroom 2: 12 X 11
Bedroom 3: 13 X 12
Kitchen: 14 X 13
Breakfast Room: 9 X 9
Dining Room: 11 X 13
Living Room: 18 X 23
Utility Room: 10 X 13
Loft: 16 X 12
Local Schools
High School: Call District
Middle School: Call District
Elementary School: Call District
School District: Judson
Listed By / Shown By
Listed By
Agency Name: Select Property Management Group, LLC
Agency Phone: (210) 973-3010
Shown By
Agent Name: Becca M. Baker
Agent Phone: (254) 315-6280
Agency Title: Kelly, Realtors
Agency Email: info@kellyrealtors.com
Agency Text: (254) 717-6447

7407 Tom Kite Ct | MLS# 1990718
This property located at 7407 Tom Kite Ct, San Antonio, TX 78244 is currently listed for rent with an asking price of $1,795 / Monthly. Tom Kite Ct is located within the Judson school district. Search San Antonio real estate on beccambaker.kellyrealtors.com today.