
BEDS3
BATHS2 full
SQUARE FEET1,468
MLS#21388082
STATUSActive
PROPERTY TYPEResidential - Single Family
SUBDIVISIONFrisco Lakes By Del Webb Villa
SCHOOLLittle Elm ISD
Property Description
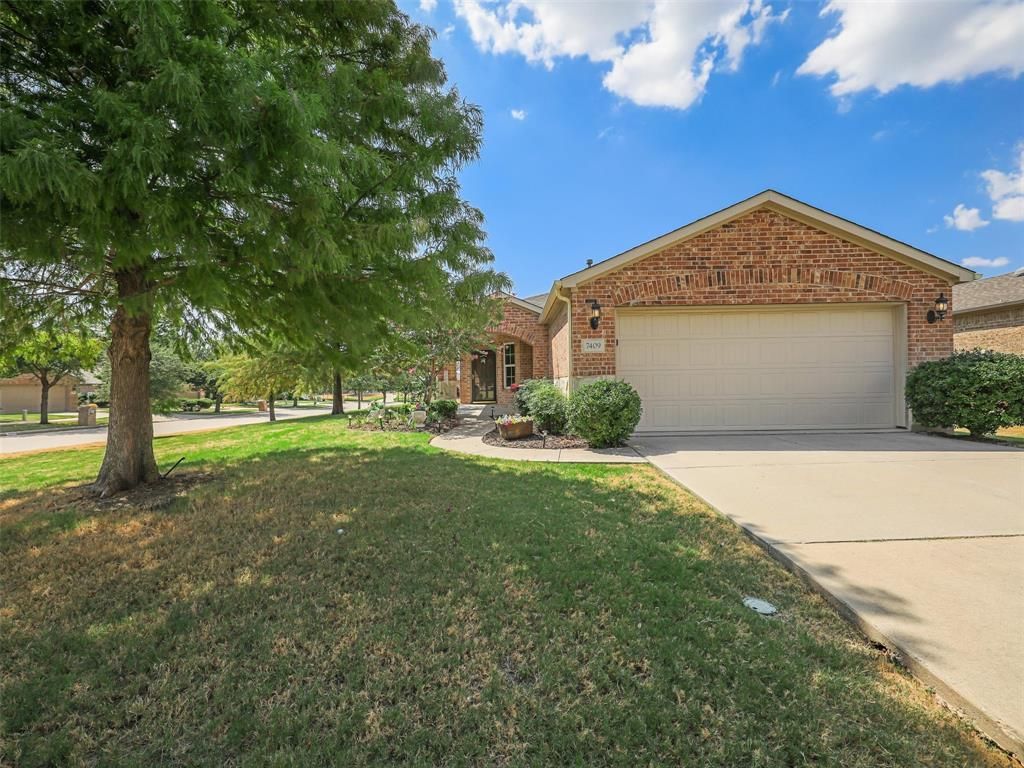
Welcome to easy living in this 55+ community of Frisco Lakes by Del Webb. This single-story home sits on a large corner lot near the 18-hole championship golf course. Inside, you'll find an open floorplan with the kitchen, dining, and living rooms seamlessly connected. With plenty of prep space, the kitchen features bright white cabinets, matching appliances, and a breakfast nook with views of the large side yard. For those that love to entertain, the living area offers plenty of space for large gatherings and even leads out to the covered patio out back. The primary suite is ready for new owners to appreciate its sizable ensuite and walk-in closet. Even more, the Frisco Lakes 55+ community offers an 18-hole championship golf course, both an indoor and outdoor pool, tennis courts, fitness center, walking paths, and a clubhouse with even more amenities. Ideal for those looking to downsize, take advantage of single-story living, or embrace a lock-and-leave lifestyle, this property provides all of those features and more.
Property Features
Property Type: Residential - Single Family
Cooling: Ceiling Fan(s), Central Air
Garage: 2 car attached
Heating: Central
Home Style: Traditional
Lot Size: 0.18 Acres
Year Built: 2013
Amenities
Cable TV Available
Double Vanity
Eat-in Kitchen
Granite Counters
High Speed Internet Available
Open Floorplan
Pantry
Walk-In Closet(s)
Covered Patio/Porch
Rain Gutters
Feature Descriptions
Appliances: Dishwasher, Disposal, Microwave
Community Features: Club House, Community Pool, Fitness Center, Golf, Jogging Path/Bike Path, Park, Pool, Restaurant, Sidewalks, Tennis Court(s)
Exterior: Brick
Flooring: Carpet, Tile
HOA Fee: 200/ Monthly
Laundry: In Kitchen, Full Size W/D Area
Lot: Corner Lot, Few Trees, Interior Lot, Landscaped, Lrg. Backyard Grass, Subdivision
Parcel#: R466852
Parking: Driveway, Garage, Garage Faces Front
Parking Notes: Driveway, Garage, Garage Faces Front
Patio/Porch: Covered, Patio, Rear Porch, Side Porch
Swimming Pool: Yes
Utilities: Concrete, Curbs, Sidewalk
Local Schools
Elementary School: Hackberry
School District: Little Elm ISD
Listed By / Shown By
Listed By
Agency Name: Regal, REALTORS
Agency Contact: 972-771-6970
Agent Name: Sarah Naylor

Shown By
Agent Name: Becca M. Baker
Agent Phone: (254) 315-6280
Agency Title: Kelly, Realtors

Estimate Your Payment
Estimated Payment
$ 878.51 per month $776.72 Principal & Interest $0.00 Property Tax (data not provided by mls) $101.79 Homeowner's Insurance
7409 Kite Lane | MLS# 21388082
This single family home located at 7409 Kite Lane, Frisco, TX 75036 is currently listed for sale with an asking price of $349,000. This property was built in 2013 and has 3 bedrooms and 2 full baths with 1468 sq. ft. Kite Lane is located in the Frisco Lakes By Del Webb Villa subdivision within the Little Elm ISD school district. Search Frisco Lakes By Del Webb Villa real estate on beccambaker.kellyrealtors.com today.