
BEDS4
BATHS2 full 1 partial
SQUARE FEET3,011
MLS#1897894
STATUSActive
PROPERTY TYPEResidential - Single Family
SUBDIVISIONAUTUMN RUN
SCHOOLJudson
Property Description
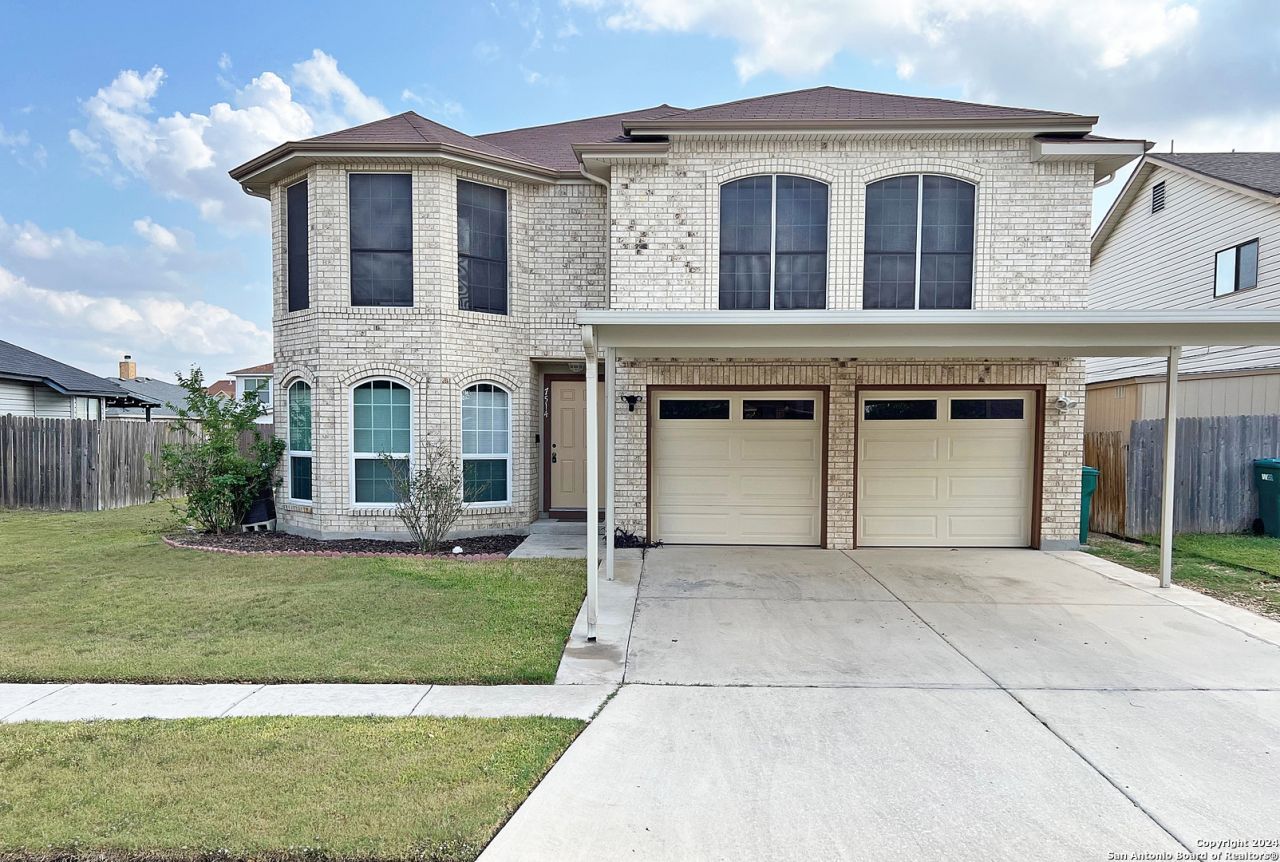
Buyer financing fell through! Motivated seller! Spacious 3033 sqft 2-Story 4 Bedroom 2.5 Bath Home in desirable Autumn Run! Upstairs NEW Paint & NEW Carpet! Chefs Kitchen w/ Custom Cabinets and Ample Storage! A NO HOA Neighborhood! Spacious LOFT w/ Multiple Living Areas! Ring Floodlight Camera System, Nest Smoke Detectors & Thermostats. Composite Fence, Aluminum Carport, Aluminum Patio Cover, 2 Storage Sheds. OWNED Water Softener. Close proximity to Randolph AFB, Shopping and Entertainment! A Must See!
Property Features
Property Type: Residential - Single Family
Cooling: Two Central
Fenced: Yes
Fireplaces: 1
Fuel Type: Natural Gas
Heating: Central
Home Style: Two Story, Traditional
Lot Size: 0.15 Acres
Roof Type: Composition
Stories: 2.0
Taxes: $6,938
Year Built: 1995
Feature Descriptions
Builder Name: Centex
Currenty Leased: No
Days on Site: 323
Exterior: Brick, Siding
Exterior: Patio Slab, Covered Patio, Privacy Fence, Solar Screens, Storage Building/Shed
Fireplace: One, Living Room, Wood Burning, Gas
Flooring: Carpeting, Ceramic Tile
Foundation: Slab
HOA Mandatory: No
Inclusions: Ceiling Fans, Chandelier, Washer Connection, Dryer Connection, Cook Top, Built-In Oven, Stove/Range, Disposal, Dishwasher, Water Softener (owned), Vent Fan, Smoke Alarm, Security System (Owned), Gas Water Heater, Garage Door Opener, Plumb for Water Softener, Custom Cabin
Interior: Three Living Area, Liv/Din Combo, Separate Dining Room, Eat-In Kitchen, Two Eating Areas, Breakfast Bar, Walk-In Pantry, Game Room, Loft, All Bedrooms Upstairs, Open Floor Plan, Pull Down Storage, Cable TV Available, High Speed Internet, Laundry Main Level, Laundry Room, Walk in Closets, Attic - Access only
Neighborhood Amenities: None
Parking: Two Car Garage, Attached
Pool/Spa: None
Security: yes
Supplier - Electric: CPS
Supplier - Garbage: WM
Supplier - Gas: CPS
Supplier - Sewer: SAWS
Supplier - Water: SAWS
Tax By Multiple Counties: No
Type: Single Family Detached
Water/Sewer: Water System, Sewer System, City
Windows: Some Remain
Room Sizes
Bedroom 2: 13 X 15
Bedroom 3: 11 X 12
Bedroom 4: 15 X 13
Kitchen: 18 X 11
Dining Room: 11 X 11
Living Room: 14 X 11
Family Room: 25 X 14
Utility Room: 11 X 8
Loft: 19 X 16
Local Schools
High School: Judson
Middle School: Judson Middle School
Elementary School: COPPERFIELD ELE
School District: Judson
Listed By / Shown By
Listed By
Agency Name: Home Team of America
Agency Phone: (210) 490-8000
Shown By
Agent Name: Becca M. Baker
Agent Phone: (254) 315-6280
Agency Title: Kelly, Realtors
Agency Email: info@kellyrealtors.com
Agency Text: (254) 717-6447

Estimate Your Payment
Estimated Payment
$ 1,320.50 per month $656.32 Principal & Interest $578.17 Property Tax $86.01 Homeowner's Insurance
7514 Autumn Ledge | MLS# 1897894
This single family home located at 7514 Autumn Ledge, Converse, TX 78109 is currently listed for sale with an asking price of $294,900. This property was built in 1995 and has 4 bedrooms and 2 full and 1 partial baths with 3011 sq. ft. Autumn Ledge is located in the AUTUMN RUN subdivision within the Judson school district. Search AUTUMN RUN real estate on beccambaker.kellyrealtors.com today.