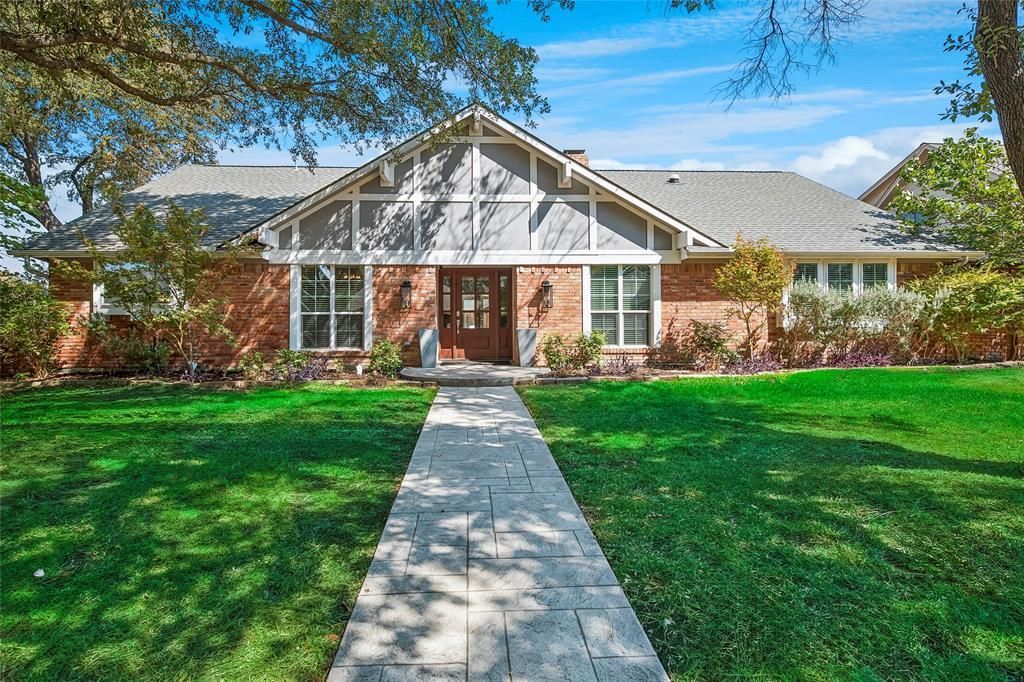

BEDS4
BATHS2 full 1 partial
SQUARE FEET2,683
MLS#21389956
STATUSActive
PROPERTY TYPEResidential - Single Family
SUBDIVISIONHighlands North Sec 01
SCHOOLRichardson ISD
Property Description
THIS HIGHLANDS NORTH BEAUTY HAS HAD ALL THE WORK DONE FOR YOU, INCLUDING FOUNDATION AND CAST IRON PIPES REPLACED! Affordably priced on a corner lot, near hike and bike trail, you are just a stone's throw from acclaimed Bowie Elementary. A sparkling pool beckons you outdoors during Texas long summers with a view from the living room. Entertain easily with a walk-in wet bar that joins the two living areas. Four spacious bedrooms, remodeled baths, and upgrades in the kitchen with stainless appliances, including a gas range. and solar tubes that bring natural light into the home. Entering the driveway offers an easy access to the garage because of the corner lot. Saving energy features like the tankless hot water heater will be appreciated. The oversized garage is a plus, too! Conveniently located near restaurants, shopping centers, UT Dallas, and a fitness center-- you'll have lots at your fingertips.
Property Features
Property Type: Residential - Single Family
Cooling: Ceiling Fan(s), Central Air, Electric
Fireplaces: 1
Garage: 2 car attached
Heating: Central, Fireplace(s), Natural Gas
Home Style: Traditional
Lot Size: 0.27 Acres
Roof Type: Composition
Year Built: 1975
Amenities
Built-in Features
Built-in Wine Cooler
Chandelier
Double Vanity
Flat Screen Wiring
Granite Counters
High Speed Internet Available
Walk-In Closet(s)
Wet Bar
Rain Gutters
Feature Descriptions
Appliances: Dishwasher, Disposal, Gas Range, Vented Exhaust Fan
Community Features: Curbs, Fishing, Jogging Path/Bike Path, Lake, Park, Sidewalks
Days on Site: 1
Exterior: Brick, Wood
Fencing: Back Yard, Fenced, Wood
Fireplace: Brick, Gas Logs, Gas Starter, Living Room, Masonry
Flooring: Carpet, Ceramic Tile, Laminate
HOA Fee: 200
Laundry: Electric Dryer Hookup, Gas Dryer Hookup, Utility Room, Full Size W/D Area
Lot: Corner Lot, Few Trees, Landscaped, Sprinkler System
Lot Dimensions: 96 x 125
Parcel#: 00000799441640000
Parking: Alley Access, Garage, Garage Double Door, Garage Faces Rear, Oversized
Parking Notes: Alley Access, Garage, Garage Double Door, Garage Face
Pool: Diving Board, Gunite, In Ground, Outdoor Pool
Swimming Pool: Yes
Utilities: Alley
Window: Window Coverings
Local Schools
Elementary School: Bowie
School District: Richardson ISD
Listed By / Shown By
Listed By
Agency Name: Ebby Halliday, REALTORS
Agency Contact: 972-387-0300
Agent Name: Michael Harvey

Shown By
Agent Name: Becca M. Baker
Agent Phone: (254) 315-6280
Agency Title: Kelly, Realtors

Estimate Your Payment
Estimated Payment
$ 1,887.92 per month $1,669.17 Principal & Interest $0.00 Property Tax (data not provided by mls) $218.75 Homeowner's Insurance
7601 Carta Valley Drive | MLS# 21389956
This single family home located at 7601 Carta Valley Drive, Dallas, TX 75248 is currently listed for sale with an asking price of $750,000. This property was built in 1975 and has 4 bedrooms and 2 full and 1 partial baths with 2683 sq. ft. Carta Valley Drive is located in the Highlands North Sec 01 subdivision within the Richardson ISD school district. Search Highlands North Sec 01 real estate on beccambaker.kellyrealtors.com today.