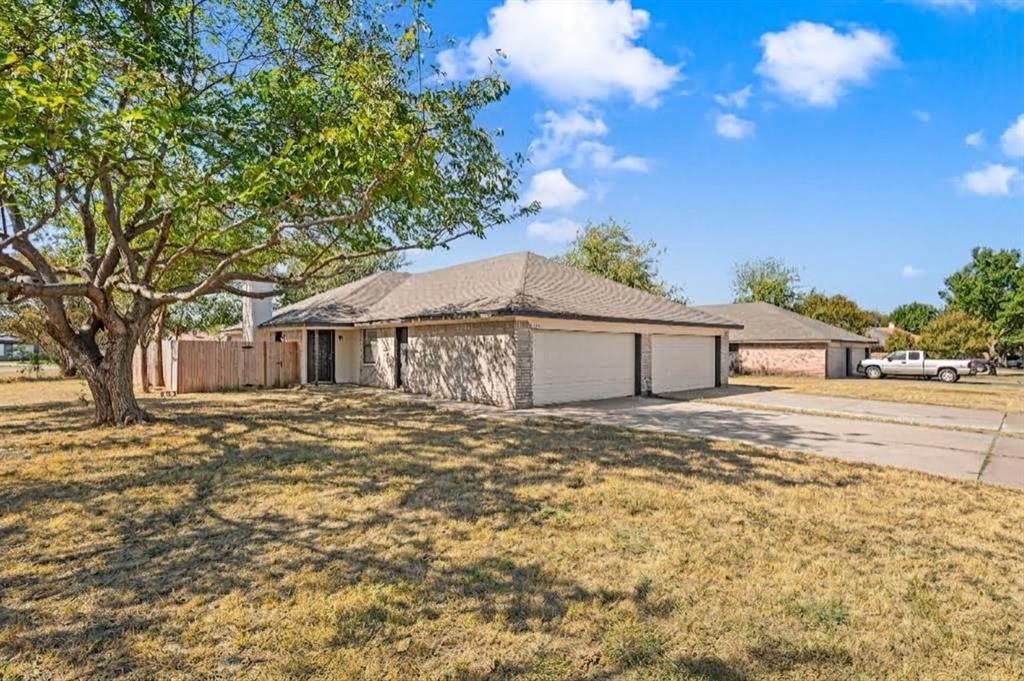

BEDS2
BATHS2 full
SQUARE FEET1,059
MLS#21359338
STATUSActive
PROPERTY TYPEResidential - Single Family
SUBDIVISIONFox Hollow Add
SCHOOLBirdville ISD
Property Description
Welcome to this inviting 2-bedroom, 2-bathroom duplex unit located in the Fox Hollow Addition! Offering a comfortable and functional floor plan, this home is ready for its new owner to make it their own. Recent updates include fresh interior and exterior paint, new lighting fixtures, new luxury vinyl plank flooring, new tile and new plumbing fixtures in all bathrooms, new counter tops & appliances in kitchen, creating a clean and refreshed feel throughout. Enjoy the convenience of a private 2-car garage along with your own fenced backyard with grassy space, perfect for relaxing, entertaining, or pets. Conveniently located with easy access to TEXRail, schools, major roadways, shopping, dining, and destinations throughout the Metroplex, this property offers a great combination of space, privacy, and convenience.
Property Features
Property Type: Residential - Single Family
Cooling: Ceiling Fan(s), Central Air, Electric
Fireplaces: 1
Garage: 2 car attached
Heating: Central, Electric
Home Style: Traditional
Lot Size: 0.12 Acres
Roof Type: Composition, Shingle
Year Built: 1984
Amenities
Eat-in Kitchen
Feature Descriptions
Appliances: Dishwasher, Disposal, Electric Water Heater
Days on Site: 4
Exterior: Brick
Fencing: Back Yard
Fireplace: Living Room, Wood Burning
Laundry: Dryer Hookup, Washer Hookup
Parcel#: 05962226
Parking: Driveway, Garage, Garage Double Door, Garage Faces Front
Parking Notes: Driveway, Garage, Garage Double Door, Garage Faces Fr
Utilities: City Sewer, City Water
Window: Window Coverings
Local Schools
Elementary School: Smithfield
School District: Birdville ISD
Listed By / Shown By
Listed By
Agency Name: The Wall Team Realty Assoc
Agency Contact: 817-427-1200
Agent Name: Laurie Wall

Shown By
Agent Name: Becca M. Baker
Agent Phone: (254) 315-6280
Agency Title: Kelly, Realtors

Estimate Your Payment
Estimated Payment
$ 591.55 per month $523.01 Principal & Interest $0.00 Property Tax (data not provided by mls) $68.54 Homeowner's Insurance
7714 Brandi Place, Unit 7714 | MLS# 21359338
This single family home located at 7714 Brandi Place, Unit 7714, North Richland Hills, TX 76182 is currently listed for sale with an asking price of $235,000. This property was built in 1984 and has 2 bedrooms and 2 full baths with 1059 sq. ft. Brandi Place, Unit 7714 is located in the Fox Hollow Add subdivision within the Birdville ISD school district. Search Fox Hollow Add real estate on beccambaker.kellyrealtors.com today.