
BEDS4
BATHS3 full
SQUARE FEET1,735
MLS#21390685
STATUSActive
PROPERTY TYPEResidential - Single Family
SUBDIVISIONCollege Park
SCHOOLGarland ISD
Property Description
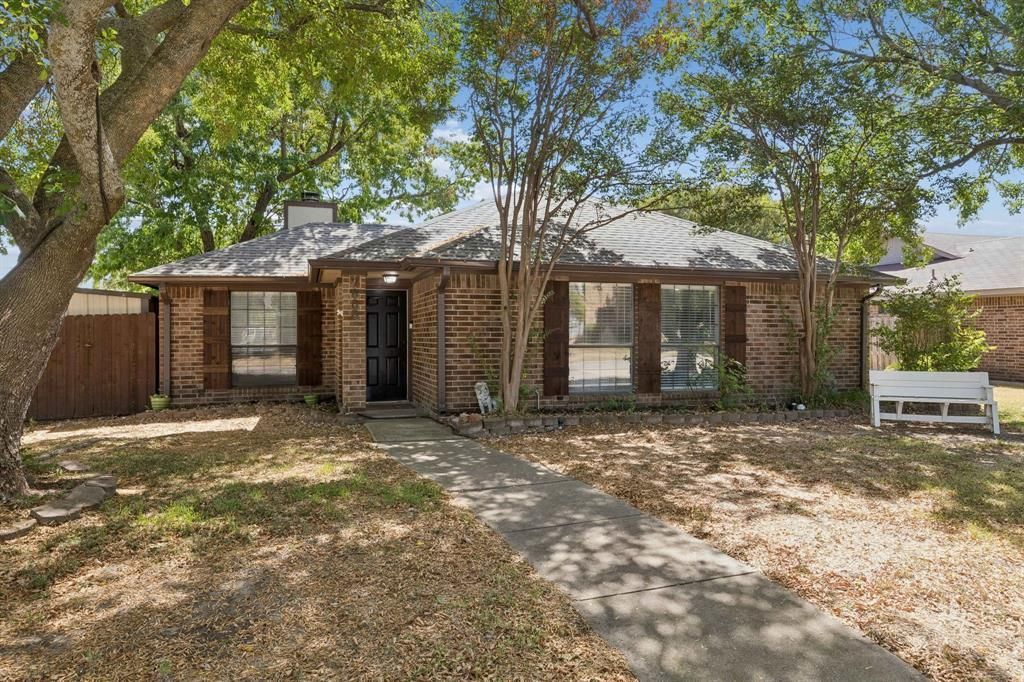
Welcome to 7808 Cornell in Rowlett, where modern luxury meets the unmatched perks of a convenient location! Picturesque curb appeal greets you the moment you pull up to this home. Inside offers a seamlessly updated floor plan with gorgeous, durable luxury vinyl plank flooring running throughout the living spaces, kitchen, and bedrooms, completely carpet-free. At the heart of the home, the kitchen features stunning quartz countertops that provide an elevated appeal. The thoughtful layout boasts four spacious bedrooms, highlighted by two rare primary suites with their own ensuite baths, offering maximum versatility for guests, multi-generational living, or an upgraded home office setup. Step outside to an expansive covered back patio made for shaded weekend BBQs, relaxing evenings, and year-round outdoor entertaining. Beyond the front door, living in Rowlett puts you just minutes from endless outdoor fun on Lake Ray Hubbard, vibrant shopping and dining, scenic local parks, all while keeping your commute effortless via the President George Bush Turnpike. This standout property offers the ultimate suburban lifestyle. Schedule your private showing today!
Property Features
Property Type: Residential - Single Family
Fireplaces: 1
Home Style: Ranch
Lot Size: 0.15 Acres
Roof Type: Asphalt
Year Built: 1986
Amenities
In-Law Suite Floorplan
Open Floorplan
Pantry
Walk-In Closet(s)
Second Primary Bedroom
Feature Descriptions
Appliances: Dishwasher, Disposal, Electric Range, Refrigerator
Days on Site: 2
Fencing: Fenced, Wood
Fireplace: Wood Burning
Flooring: Vinyl
Laundry: In Hall, Full Size W/D Area
Parcel#: 440012900E0200000
Parking: Attached Carport
Parking Notes: Attached Carport
Patio/Porch: Covered
Utilities: City Sewer, City Water
Local Schools
Elementary School: Choice Of School
School District: Garland ISD
Listed By / Shown By
Listed By
Agency Name: Compass RE Texas, LLC
Agency Contact: 469-556-1285
Agent Name: Melissa Touris

Shown By
Agent Name: Becca M. Baker
Agent Phone: (254) 315-6280
Agency Title: Kelly, Realtors

Estimate Your Payment
Estimated Payment
$ 818.10 per month $723.31 Principal & Interest $0.00 Property Tax (data not provided by mls) $94.79 Homeowner's Insurance
7808 Cornell Drive | MLS# 21390685
This single family home located at 7808 Cornell Drive, Rowlett, TX 75088 is currently listed for sale with an asking price of $325,000. This property was built in 1986 and has 4 bedrooms and 3 full baths with 1735 sq. ft. Cornell Drive is located in the College Park subdivision within the Garland ISD school district. Search College Park real estate on beccambaker.kellyrealtors.com today.