
BEDS2
BATHS2 full 1 partial
SQUARE FEET1,232
MLS#1999776
STATUSActive
PROPERTY TYPERental - Single Family
SUBDIVISIONPECAN HILL
SCHOOLNorthside
Property Description
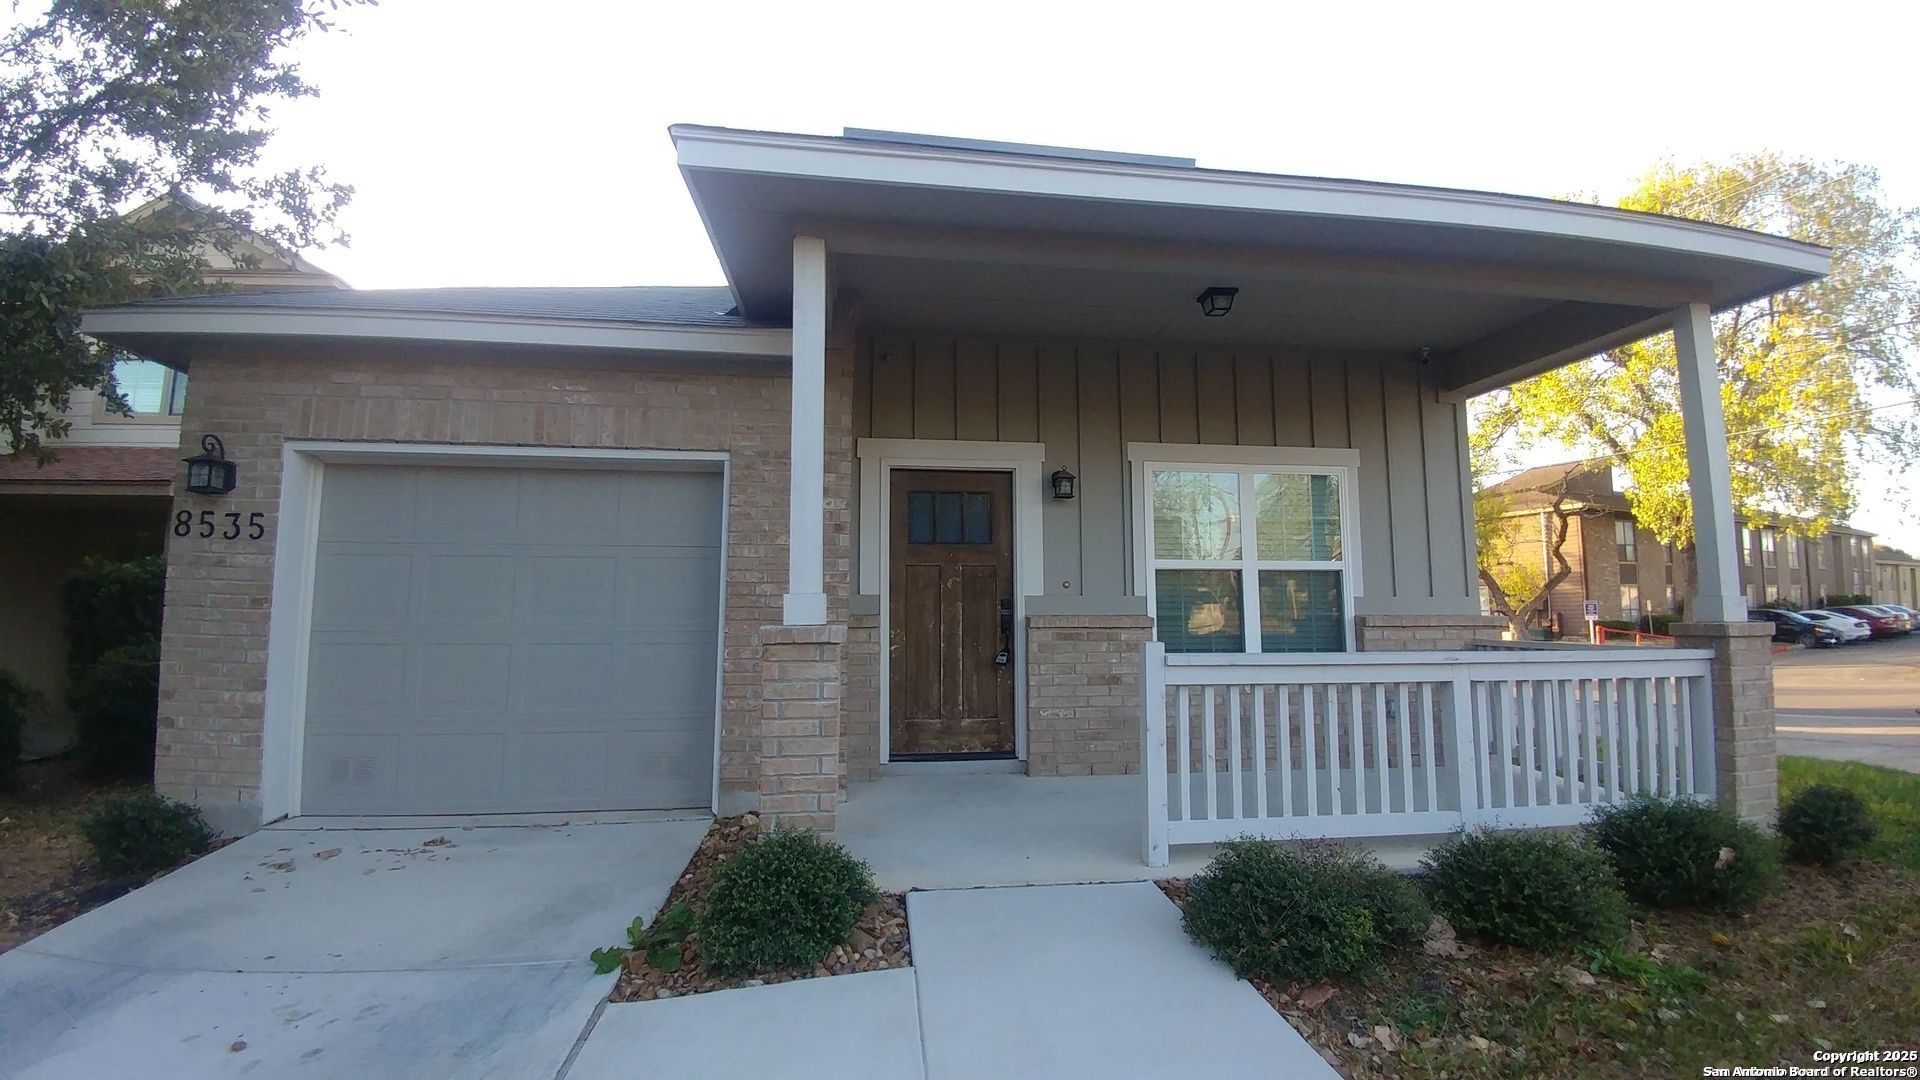
Available for immediate move-in. Charming home just moments away from The Medical Center, where comfort meets style in perfect harmony. This home boasts not one, but two luxurious master suites, each featuring its own full bath and generous walk-in closet, offering the ultimate in privacy and convenience. The open floorplan seamlessly integrates the living, dining, and kitchen areas, creating an inviting space thats perfect for entertaining guests. The kitchen is equipped with sleek stainless appliances, a deep sink, and a breakfast bar. The pristine white cabinets and decorative tile backsplash add a touch of elegance to your culinary adventures. Enjoy the sophisticated wood-look tile flooring that flows through the living spaces and bathrooms, while plush carpeting provides coziness in the bedrooms. The bathrooms are a modern oasis with tiled shower and tub combinations complemented by stylish bowl sinks. This charming residence offers everything you need for sophisticated living near one of the citys most desirable locations.
Property Features
Property Type: Rental - Single Family
Cooling: One Central
Fenced: Yes
Fuel Type: Electric
Heating: Central
Home Style: One Story
Lot Size: 0.08 Acres
Roof Type: Composition
Year Built: 2017
Feature Descriptions
Accessibility: Level Lot, Level Drive, No Stairs, First Floor Bath, First Floor Bedroom
Days on Site: 18
Exterior: Patio Slab, Privacy Fence
Exterior: Brick, Cement Fiber
Foundation: Slab
Inclusions: Ceiling Fans, Chandelier, Washer Connection, Dryer Connection, Built-In Oven, Microwave Oven, Stove/Range, Refrigerator, Disposal, Dishwasher, Smoke Alarm, Security System (Leased), Electric Water Heater, Garage Door Opener, City Garbage service
Interior: One Living Area, Separate Dining Room, Eat-In Kitchen, Breakfast Bar, Utility Room Inside, High Ceilings, Open Floor Plan
Miscellaneous: Broker-Manager
Neighborhood Amenities: None
Parking: One Car Garage
Pool/Spa: None
Security: yes
Type: Single Family Detached
Water/Sewer: Water System
Windows: All Remain
Room Sizes
Bedroom 2: 12 X 12
Kitchen: 15 X 9
Dining Room: 15 X 12
Living Room: 15 X 13
Local Schools
High School: Marshall
Middle School: Rudder
Elementary School: Rhodes
School District: Northside
Listed By / Shown By
Listed By
Agency Name: Red Wagon Properties
Agency Phone: (210) 695-1100
Shown By
Agent Name: Becca M. Baker
Agent Phone: (254) 315-6280
Agency Title: Kelly, Realtors
Agency Email: info@kellyrealtors.com
Agency Text: (254) 717-6447

8535 Pecan Cross | MLS# 1999776
This property located at 8535 Pecan Cross, San Antonio, TX 78240 is currently listed for rent with an asking price of $1,600 / Monthly. Pecan Cross is located within the Northside school district. Search San Antonio real estate on beccambaker.kellyrealtors.com today.