
BEDS3
BATHS2 full
SQUARE FEET2,289
MLS#2017049
STATUSNew
PROPERTY TYPEResidential - Single Family
SUBDIVISIONFAIR OAKS RANCH
SCHOOLBoerne
Property Description
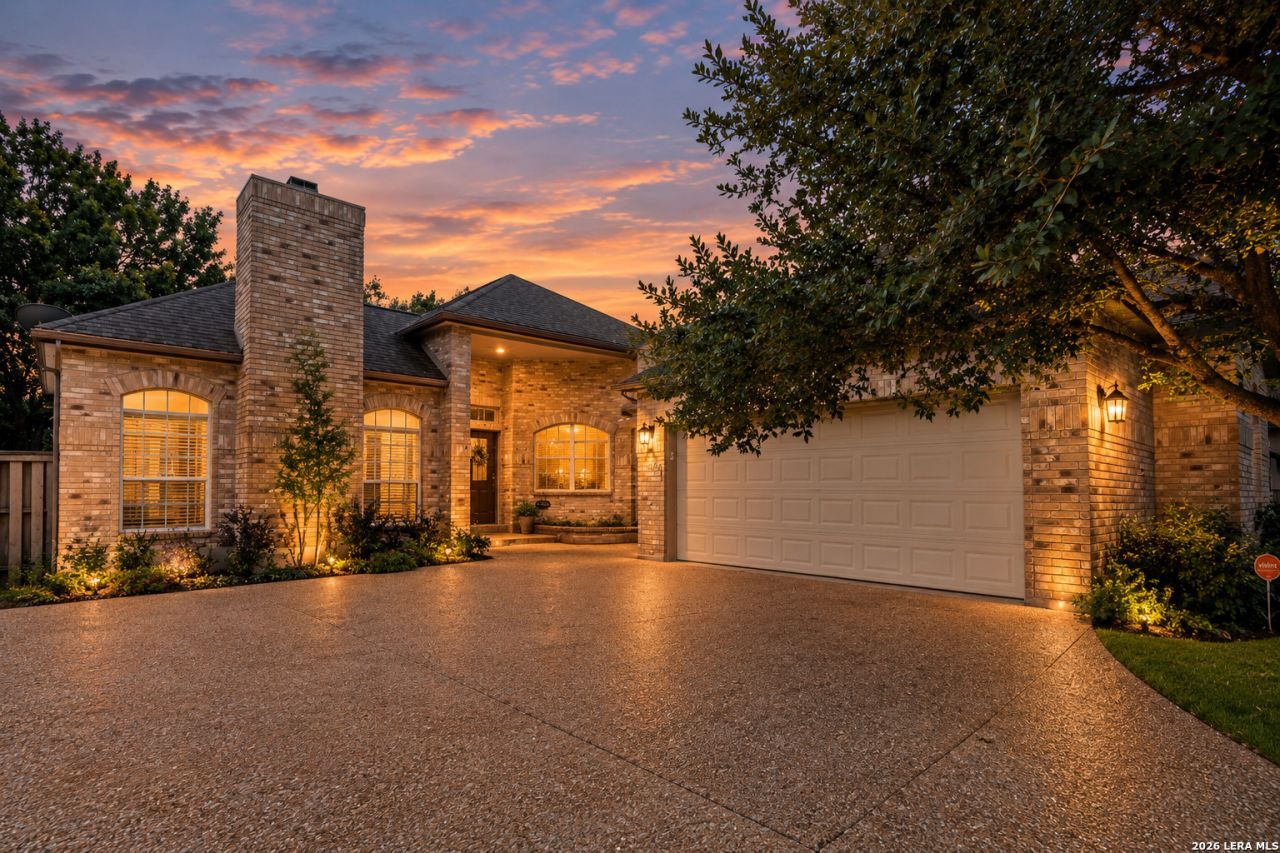
Charming One-Story 3-Bedroom/2-Bath/2-Car Garage Home in the community of Fair Oaks Ranch. This stylish and inviting 2,289 sq. ft. home offers a wonderful blend of comfort, functionality, and modern updates in the heart of Fair Oaks Ranch. The open-concept floor plan features rich hardwood flooring, abundant natural light, high ceilings, and a spacious living area highlighted by a cozy fireplace. The bright, updated kitchen offers an island, breakfast bar, and seamless connection to the living and dining spaces, making it ideal for everyday living and entertaining. The spacious primary suite provides a relaxing retreat with a beautifully appointed bath and walk-in closet. A dedicated study/office adds flexibility for working from home or additional living space. Step outside to the covered patio and enjoy the privacy of mature trees and a beautifully landscaped yard. The oversized two-car garage provides added convenience and storage. Located in Boerne ISD with easy access to golf, dining, shopping, and area amenities. Welcome Home!
Property Features
Property Type: Residential - Single Family
Cooling: One Central
Fireplaces: 1
Fuel Type: Electric
Heating: Central
Home Style: One Story
Lot Size: 0.19 Acres
Roof Type: Composition
Stories: 1.0
Taxes: $5,834
Year Built: 1994
Feature Descriptions
Accessibility: 2+ Access Exits, Int Door Opening 32"+, Doors-Swing-In, No Carpet
Builder Name: Unknown
Days on Site: 2
Exterior: Brick,4 Sides Masonry, Masonry/Steel
Fireplace: Living Room
Flooring: Wood
Foundation: Slab
Hoa Fee: 130/Annually
HOA Fee 2: 159
HOA Mandatory: Yes
HOA Name: FAIR OAKS RANCH HOA
HOA Name 2: OAKWOOD HEIGHTS AT FAIR OAKS RANCH
Inclusions: Ceiling Fans, Chandelier, Washer Connection, Dryer Connection, Cook Top, Built-In Oven, Dishwasher, Pre-Wired for Security, Electric Water Heater, Garage Door Opener, Plumb for Water Softener, Solid Counter Tops, City Garbage service
Interior: One Living Area, Separate Dining Room, Two Eating Areas, Island Kitchen, Breakfast Bar, Study/Library, Utility Room Inside, High Ceilings, Open Floor Plan, High Speed Internet, Laundry Room, Walk in Closets
Multiple HOA: Yes
Neighborhood Amenities: Pool, Tennis, Golf Course, Clubhouse, Park/Playground, Jogging Trails, Sports Court, Bike Trails
Parking: Two Car Garage
Pool/Spa: None
Tax By Multiple Counties: No
Type: Single Family Detached
Water/Sewer: Water System, Sewer System, City
Windows: All Remain
Room Sizes
Bedroom 2: 14 X 15
Bedroom 3: 11 X 10
Kitchen: 19 X 16
Dining Room: 19 X 15
Living Room: 18 X 17
E X try: 14 X 11
Foyer: 13 X 13
Laundry: 10 X 7
Local Schools
High School: Champion
Middle School: Boerne Middle S
Elementary School: Fair Oaks Ranch
School District: Boerne
Listed By / Shown By
Listed By
Agency Name: Real Broker, LLC
Agency Phone: (855) 450-0442
Shown By
Agent Name: Becca M. Baker
Agent Phone: (254) 315-6280
Agency Title: Kelly, Realtors
Agency Email: info@kellyrealtors.com
Agency Text: (254) 717-6447

Estimate Your Payment
Estimated Payment
$ 1,832.89 per month $1,190.68 Principal & Interest $486.17 Property Tax $156.04 Homeowner's Insurance
8543 Northview Pass | MLS# 2017049
This single family home located at 8543 Northview Pass, Boerne, TX 78015 is currently listed for sale with an asking price of $535,000. This property was built in 1994 and has 3 bedrooms and 2 full baths with 2289 sq. ft. Northview Pass is located in the FAIR OAKS RANCH subdivision within the Boerne school district. Search FAIR OAKS RANCH real estate on beccambaker.kellyrealtors.com today.