
BEDS2
BATHS2 full
SQUARE FEET1,556
MLS#21347499
STATUSActive
PROPERTY TYPEResidential - Condominium
SUBDIVISIONPark Fontaine Condo
SCHOOLDallas ISD
Property Description
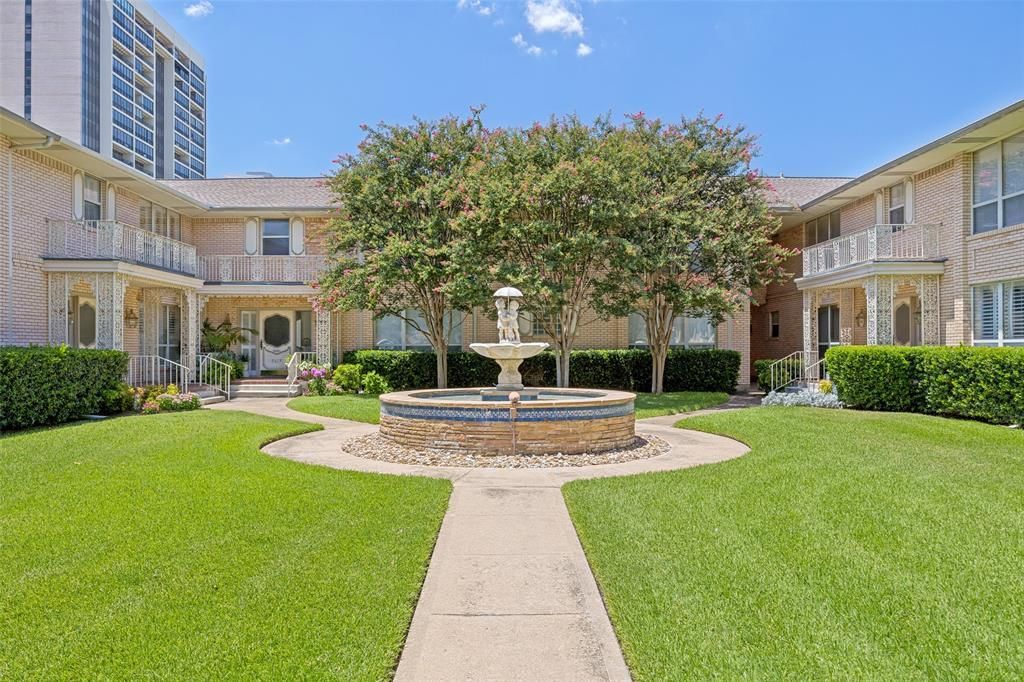
Beautifully updated second-floor unit featuring an open, light-filled floorplan with plantation shutters throughout. The living and dining areas offer vinyl plank flooring, fresh paint, new ceiling and bath lighting, cans lights also, & updated hardware including door knobs and cabinet pulls. The kitchen includes granite counters, tile flooring, a breakfast area, and updated baths with tile floors. A charming 9x3 balcony sits off the second bedroom—perfect for an office or reading nook—and is complemented by a large walk-in closet. The primary suite offers an ensuite bath, dressing counter, and two walk-in closets. Both bedrooms are generously sized, easily accommodating a sitting area and desk. Additional highlights include: Large dining area with dry bar or butler’s pantry, Stackable washer-dryer in hall closet, Low HOA fees cover: all utilities, exterior maintenance, HVAC chilled water system,. Owner responsible only for interior mechanics & interior insurance. Beautiful community pool area. Fantastic location close to Preston Center, NorthPark, and numerous restaurants, shops, and grocery stores.
Property Features
Property Type: Residential - Condominium
Home Style: Traditional
Lot Size: 1.04 Acres
Stories: 2.0
Year Built: 1958
Amenities
Dry Bar
Eat-in Kitchen
Multiple Staircases
Open Floorplan
Paneling
Vaulted Ceiling(s)
Walk-In Closet(s)
Balcony
Feature Descriptions
Appliances: Dishwasher, Disposal, Dryer, Electric Range, Microwave, Washer
Exterior: Brick
Flooring: Simulated Wood
HOA Fee: 683/ Monthly
Laundry: In Hall, Stacked W/D Area
Lot: Landscaped, Many Trees
Parcel#: 00C55450000A00004
Parking: Alley Access, Carport
Parking Notes: Alley Access, Carport
Patio/Porch: Other
Pool: Fenced, In Ground, Water Feature
Swimming Pool: Yes
Utilities: City Sewer, City Water
Window: Shutters
Local Schools
Elementary School: Prestonhol
School District: Dallas ISD
Listed By / Shown By
Listed By
Agency Name: Allie Beth Allman & Assoc.
Agency Contact: 214-546-5304
Agent Name: Susan Bratton

Shown By
Agent Name: Becca M. Baker
Agent Phone: (254) 315-6280
Agency Title: Kelly, Realtors

Estimate Your Payment
Estimated Payment
$ 799.22 per month $706.62 Principal & Interest $0.00 Property Tax (data not provided by mls) $92.60 Homeowner's Insurance
8619 Edgemere Road, Unit C | MLS# 21347499
This condo located at 8619 Edgemere Road, Unit C, Dallas, TX 75225 is currently listed for sale with an asking price of $317,500. This property was built in 1958 and has 2 bedrooms and 2 full baths with 1556 sq. ft. Edgemere Road, Unit C is located in the Park Fontaine Condo subdivision within the Dallas ISD school district. Search Park Fontaine Condo real estate on beccambaker.kellyrealtors.com today.