
BEDS3
BATHS3 full
SQUARE FEET2,045
MLS#21275431
STATUSActive
PROPERTY TYPEResidential - Single Family
SUBDIVISIONTwin Mills Add
SCHOOLEagle MT-Saginaw ISD
Property Description
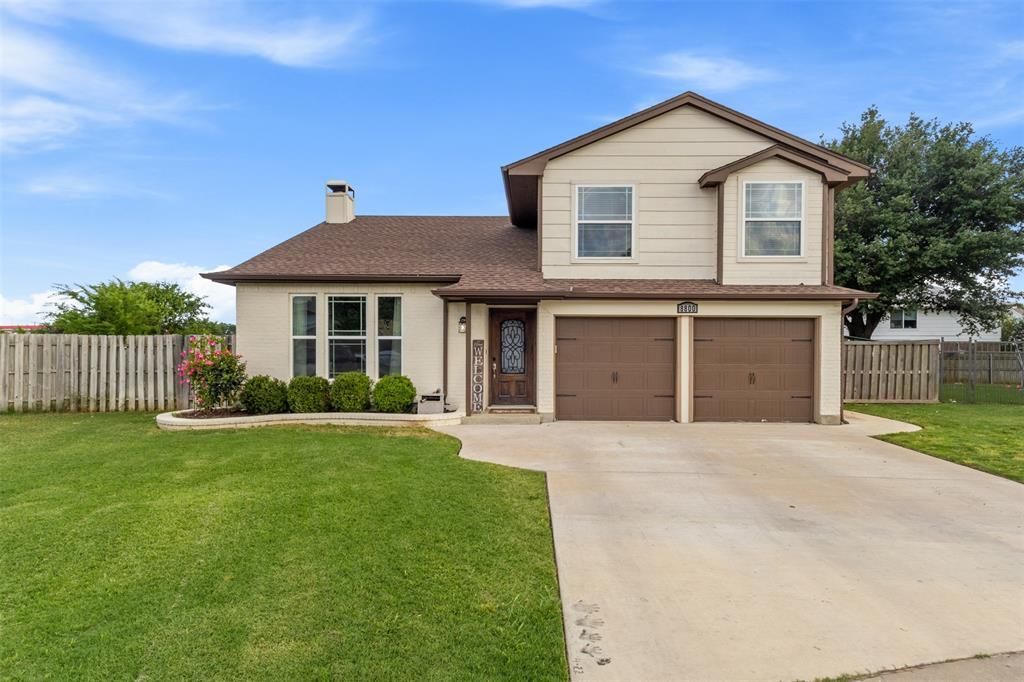
Welcome to 8800 Crestbrook Dr, a 3-bed, 3-bath home on an oversized quarter-acre lot in Fort Worth! This inviting property blends modern upgrades with warm, comfortable living spaces. With vaulted ceilings, great natural light, updated flooring, and a cozy wood-burning fireplace. The kitchen features quartz countertops, soft-close cabinetry, and generous storage, flowing easily into the living and dining areas. Recent HVAC upgrades with an integrated air-purification system, along with updated windows, boost comfort, air quality, and efficiency. The remodeled bathrooms add a fresh, modern feel.The large private backyard offers space to relax, entertain, or play, plus a storage shed-workshop for tools or hobbies. Located in Eagle Mountain–Saginaw ISD and close to shopping, dining, parks, and Lake Worth — this home offers the perfect blend of comfort, charm, and convenience!
Property Features
Property Type: Residential - Single Family
Cooling: Central Air, Electric
Fireplaces: 1
Garage: 2 car attached
Heating: Central, Electric
Home Style: Traditional
Lot Size: 0.23 Acres
Roof Type: Composition
Year Built: 1994
Amenities
Decorative Lighting
Feature Descriptions
Appliances: Dishwasher
Days on Site: 65
Exterior: Brick
Fencing: Wood
Fireplace: Wood Burning
Flooring: Carpet, Ceramic Tile
Laundry: Full Size W/D Area
Lot: Cul-De-Sac
Parcel#: 06605524
Parking: Driveway
Parking Notes: Driveway
Utilities: City Sewer, City Water
Local Schools
Elementary School: Lake Pointe
School District: Eagle MT-Saginaw ISD
Listed By / Shown By
Listed By
Agency Name: INC Realty, LLC
Agency Contact: 940-222-7012
Agent Name: Dora Andrade

Shown By
Agent Name: Becca M. Baker
Agent Phone: (254) 315-6280
Agency Title: Kelly, Realtors

Estimate Your Payment
Estimated Payment
$ 843.27 per month $745.56 Principal & Interest $0.00 Property Tax (data not provided by mls) $97.71 Homeowner's Insurance
8800 Crestbrook Drive | MLS# 21275431
This single family home located at 8800 Crestbrook Drive, Fort Worth, TX 76179 is currently listed for sale with an asking price of $335,000. This property was built in 1994 and has 3 bedrooms and 3 full baths with 2045 sq. ft. Crestbrook Drive is located in the Twin Mills Add subdivision within the Eagle MT-Saginaw ISD school district. Search Twin Mills Add real estate on beccambaker.kellyrealtors.com today.