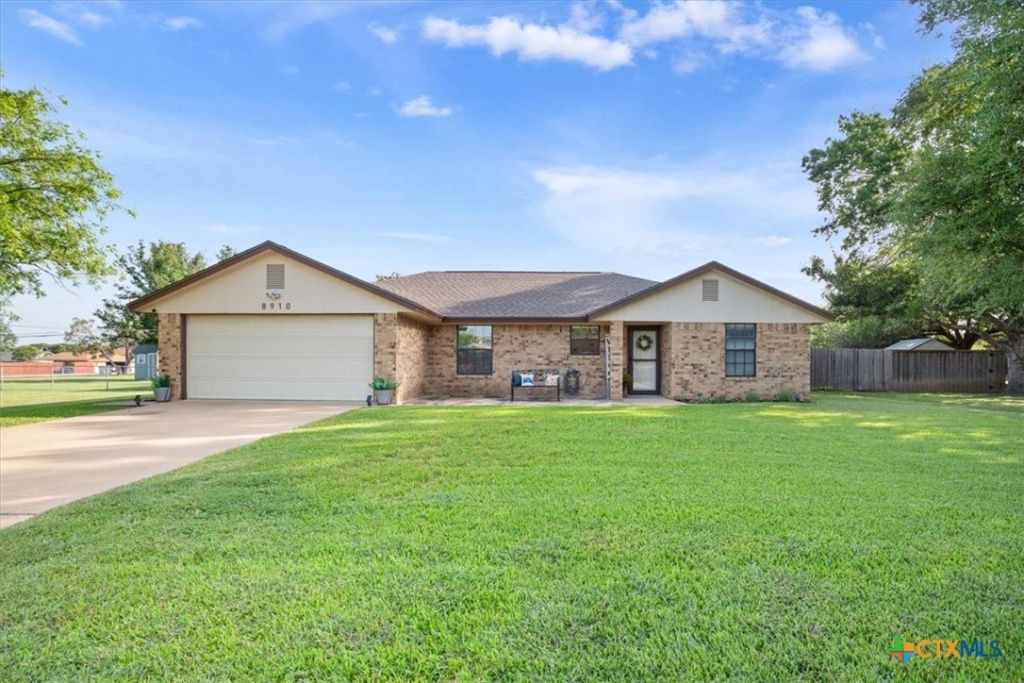

BEDS3
BATHS2 full
SQUARE FEET1,636
MLS#620429
STATUSActive
PROPERTY TYPEResidential - Single Family
SUBDIVISIONOak Hills
SCHOOLBelton ISD
Property Description
Enjoy the perfect blend of space, comfort, and outdoor living in this charming 3 bedroom 2 bath home offering 1,636 square feet on a spacious half-acre lot in the highly desirable Oak Hills neighborhood. This move-in ready home features a beautifully updated living room with shiplap ceiling and fresh paint, new luxury vinyl plank flooring, and new roof (2024), and new exterior paint. Enjoy the large, fully fenced backyard with above-ground pool, outdoor bar area, and space for a garden; perfect for entertaining, pets, and family fun. Located in a quiet, established neighborhood with plenty of outdoor space, this cozy home is ready for its next owners!
Property Features
Property Type: Residential - Single Family
Cooling: Central Air, Electric, Other, See Remarks,1 Unit
Garage: 2 car attached
Heating: Central, Electric, Other, See Remarks
Home Style: Other, See Remarks, Traditional
Lot Size: 0.51 Acres
Roof Type: Composition, Other, Shingle, See Remarks
Stories: 1.0
Year Built: 1984
Amenities
Attic
Beamed Ceilings
Ceiling Fan(s)
Entrance Foyer
His and Hers Closets
Kitchen/Dining Combo
Multiple Closets
Pull Down Attic Stairs
Split Bedrooms
Tub Shower
Vanity
Vaulted Ceiling(s)
Walk-In Closet(s)
Breakfast Area
Eat-in Kitchen
Kitchen/Family Room Combo
Other
Pantry
See Remarks
Covered Patio
Deck
Other
Private Yard
Storage
See Remarks
Feature Descriptions
Appliances: Dishwasher, Electric Range, Electric Water Heater, Disposal, Microwave, Other, Oven, Refrigerator, Range Hood, See Remarks, Water Heater, Some Electric Appliances, Range
Body of Water: Other-See Remarks
Community Features: None
Exterior: Brick, HardiPlank Type, Masonry, Other, See Remarks
Fencing: Back Yard, Chain Link, Full, Other, See Remarks, Wood
Fireplace: Living Room, Masonry, Other, See Remarks, Wood Burning
Flooring: Carpet, Combination, Luxury Vinyl Plank, Tile
Laundry: Washer Hookup, Electric Dryer Hookup, Inside, Laundry in Utility Room, Laundry Room, Other, See Remarks
Parcel#: 42575
Parking: Attached, Garage, Garage Door Opener, Other, See Remarks
Parking Notes: Attached, Garage, Garage Door Opener, Other, See Remar
Patio/Porch: Bar, Covered, Deck, Patio
Pool: Above Ground, Other, Private, See Remarks
Sewer: Other, Public Sewer, See Remarks
Spa: None
Special View Info: Other
Swimming Pool: Yes
Utilities: Electricity Available, High Speed Internet Available, Other, See Remarks, Trash Collection Public
Water: Public, Other, See Remarks
Local Schools
High School: Lake Belton High School
Middle School: Lake Belton Middle School
Elementary School: Charter Oak Elementary
School District: Belton ISD
Listed By / Shown By
Listed By
Agency Name: Zina & Co. Real Estate
Shown By
Agent Name: Becca M. Baker
Agent Phone: (254) 315-6280
Agency Title: Kelly, Realtors
Agency Email: info@kellyrealtors.com
Agency Text: (254) 717-6447

Estimate Your Payment
Estimated Payment
$ 830.69 per month $734.44 Principal & Interest $0.00 Property Tax (data not provided by mls) $96.25 Homeowner's Insurance
8910 Trailridge Drive | MLS# 620429
This single family home located at 8910 Trailridge Drive , Temple, TX 76502 is currently listed for sale with an asking price of $330,000. This property was built in 1984 and has 3 bedrooms and 2 full baths with 1636 sq. ft. Trailridge Drive is located in the Oak Hills subdivision within the Belton ISD school district. Search Oak Hills real estate on beccambaker.kellyrealtors.com today.