
BEDS4
BATHS3 full 1 partial
SQUARE FEET2,680
MLS#2008255
STATUSPrice Change
PROPERTY TYPEResidential - Single Family
SUBDIVISIONNOTTING HILL
SCHOOLEast Central ISD
Property Description
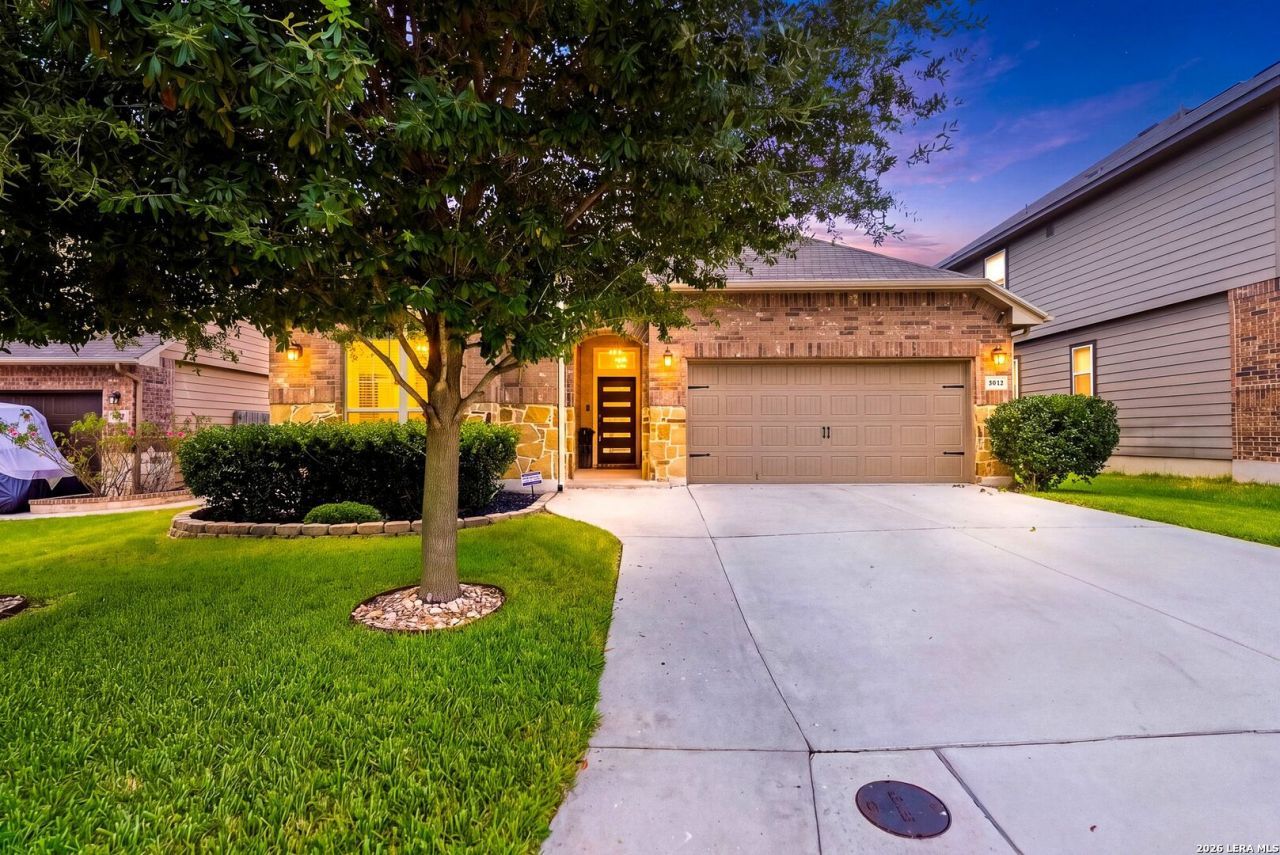
Welcome to this beautifully designed 1.5-story home offering 4 spacious bedrooms, 3.5 bathrooms, and a thoughtfully crafted floor plan that perfectly balances comfort and functionality. The open-concept layout creates an inviting atmosphere, seamlessly connecting the spacious living room, dining area, and kitchen, making it ideal for both everyday living and entertaining. The main level features a private study, a luxurious primary suite, and two additional secondary bedrooms, while the upstairs bedroom and full bathroom provide the perfect retreat for guests, teenagers, or multi-generational living. Step outside to an incredible backyard featuring a large deck complete with a built-in grill, creating the perfect space for weekend barbecues, outdoor dining, and entertaining family and friends. Residents also enjoy fantastic neighborhood amenities, including a community pool, park, playground, basketball court, and BBQ area, offering something for everyone to enjoy. Combining an exceptional layout, spacious living areas, and outstanding community amenities, this home is ready to welcome its next owners.
Property Features
Property Type: Residential - Single Family
Cooling: One Central
Fenced: Yes
Fireplaces: 1
Fuel Type: Electric
Heating: Central
Home Style: Two Story
Lot Size: 0.13 Acres
Roof Type: Composition
Stories: 1.5
Taxes: $6,978
Year Built: 2019
Feature Descriptions
Builder Name: BELLA VISTA
Days on Site: 39
Energy Efficient: Programmable Thermostat,12"+ Attic Insulation, Double Pane Windows, Energy Star Appliances, Radiant Barrier, Ceiling Fans
Exterior: Brick, Siding
Exterior: Patio Slab, Bar-B-Que Pit/Grill, Gas Grill, Deck/Balcony, Privacy Fence, Partial Sprinkler System, Double Pane Windows, Has Gutters, Mature Trees
Fireplace: One, Living Room
Flooring: Carpeting, Ceramic Tile, Vinyl
Foundation: Slab
Hoa Fee: 450/Annually
HOA Mandatory: Yes
HOA Name: NOTTING HILL FHOMEOWNERS ASSOCIATION
Inclusions: Ceiling Fans, Security System (Leased), Electric Water Heater, Garage Door Opener, Whole House Fan, In Wall Pest Control, Smooth Cooktop, Solid Counter Tops,2+ Water Heater Units, City Garbage service
Interior: Two Living Area, Liv/Din Combo, Separate Dining Room, Eat-In Kitchen, Walk-In Pantry, Game Room, Media Room, Open Floor Plan, Cable TV Available, High Speed Internet
Lot: Mature Trees (ext feat)
Multiple HOA: No
Neighborhood Amenities: Pool, Park/Playground, BBQ/Grill, Basketball Court
Parking: Two Car Garage
Pool/Spa: None
Security: yes
Tax By Multiple Counties: No
Type: Single Family Detached
Water/Sewer: Water System, Sewer System
Windows: Some Remain
Room Sizes
Bedroom 2: 12 X 11
Bedroom 3: 12 X 11
Bedroom 4: 11 X 14
Kitchen: 10 X 16
Breakfast Room: 10 X 11
Dining Room: 16 X 11
Living Room: 17 X 20
Utility Room: 6 X 6
Study/Office: 12 X 11
E X try: 6 X 12
Local Schools
High School: East Central
Middle School: East Central
Elementary School: Tradition
School District: East Central ISD
Listed By / Shown By
Listed By
Agency Name: eXp Realty
Agency Phone: (888) 519-7431
Shown By
Agent Name: Becca M. Baker
Agent Phone: (254) 315-6280
Agency Title: Kelly, Realtors
Agency Email: info@kellyrealtors.com
Agency Text: (254) 717-6447

Estimate Your Payment
Estimated Payment
$ 1,538.05 per month $845.72 Principal & Interest $581.50 Property Tax $110.83 Homeowner's Insurance
8926 Grand Western | MLS# 2008255
This single family home located at 8926 Grand Western, Converse, TX 78109 is currently listed for sale with an asking price of $380,000. This property was built in 2019 and has 4 bedrooms and 3 full and 1 partial baths with 2680 sq. ft. Grand Western is located in the NOTTING HILL subdivision within the East Central ISD school district. Search NOTTING HILL real estate on beccambaker.kellyrealtors.com today.