
BEDS3
BATHS2 full
SQUARE FEET1,797
MLS#21321583
STATUSActive
PROPERTY TYPEResidential - Single Family
SUBDIVISIONTimbercreek 2
SCHOOLLewisville ISD
Property Description
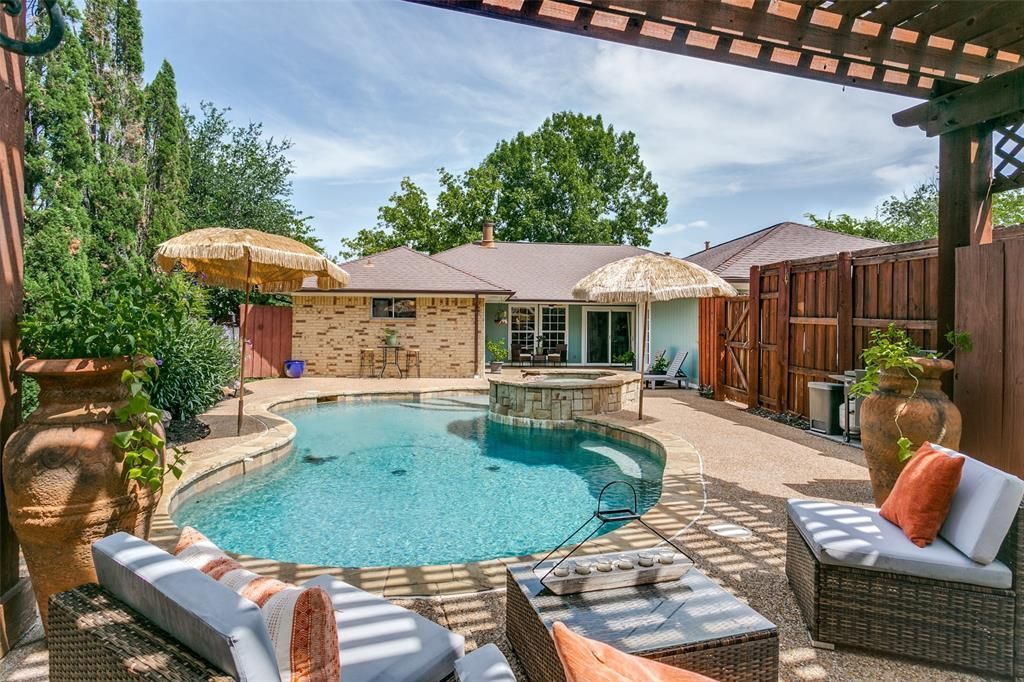
This beautifully maintained, move in ready home is perfectly tailored for first time buyers or downsizers seeking a low maintenance lifestyle without sacrificing luxury. Tucked away in a highly established neighborhood with top tier Flower Mound schools, this property is designed to impress from the inside out. Open concept living an inviting floor plan with plenty of natural light, kitchen has recently painted cabinets, solid surface sink and stainless appliances. Master bath dual vanities and dual closets. Backyard is ready for resort style entertaining, a gorgeous pool & spa, and custom pergola. Side yard has grassy area for pets. Walking distance to shopping center, groceries and restaurants.
Property Features
Property Type: Residential - Single Family
Cooling: Central Air, Electric
Fireplaces: 1
Garage: 2 car attached
Heating: Natural Gas
Home Style: Traditional
Lot Size: 0.22 Acres
Roof Type: Composition
Year Built: 1981
Amenities
Cable TV Available
Pantry
Covered Patio/Porch
Feature Descriptions
Appliances: Dishwasher, Electric Oven, Gas Cooktop, Gas Water Heater, Microwave
Community Features: Jogging Path/Bike Path, Playground
Days on Site: 1
Exterior: Brick
Fencing: Back Yard, Fenced, Privacy, Wood
Fireplace: Gas Logs, Gas Starter, Living Room
Flooring: Ceramic Tile, Engineered Wood
Laundry: Electric Dryer Hookup, Utility Room, Full Size W/D Area, Dryer Hookup, Washer Hookup
Lot: Few Trees, Interior Lot, Landscaped, Sprinkler System
Parcel#: R15171
Parking: Additional Parking, Alley Access, Garage Faces Rear
Parking Notes: Additional Parking, Alley Access, Garage Faces Rear
Patio/Porch: Covered, Patio
Pool: Cabana, Gunite, In Ground, Pool/Spa Combo, Salt Water, Water Feature
Swimming Pool: Yes
Utilities: City Sewer, City Water
Local Schools
Elementary School: Forest Vista
School District: Lewisville ISD
Listed By / Shown By
Listed By
Agency Name: eXp Realty LLC
Agency Contact: 469-682-1034
Agent Name: Regina Stockwell

Shown By
Agent Name: Becca M. Baker
Agent Phone: (254) 315-6280
Agency Title: Kelly, Realtors

Estimate Your Payment
Estimated Payment
$ 1,001.86 per month $885.78 Principal & Interest $0.00 Property Tax (data not provided by mls) $116.08 Homeowner's Insurance
909 Hillside Lane | MLS# 21321583
This single family home located at 909 Hillside Lane, Flower Mound, TX 75028 is currently listed for sale with an asking price of $398,000. This property was built in 1981 and has 3 bedrooms and 2 full baths with 1797 sq. ft. Hillside Lane is located in the Timbercreek 2 subdivision within the Lewisville ISD school district. Search Timbercreek 2 real estate on beccambaker.kellyrealtors.com today.