
BEDS5
BATHS3 full 1 partial
SQUARE FEET4,200
MLS#21306127
STATUSActive
PROPERTY TYPERental - Single Family
SUBDIVISIONWillow Wood Ph 6
SCHOOLMelissa ISD
Property Description
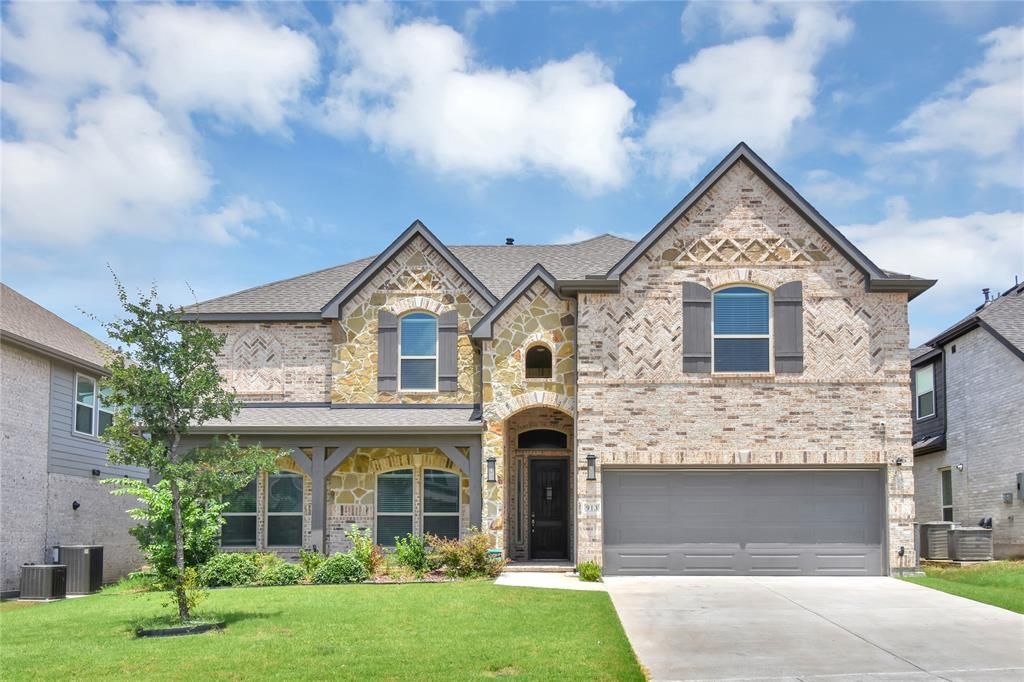
MOVE-IN READY and built in 2023, this stunning 5-bedroom, 3.5-bath home offers an exceptional blend of space, comfort, and modern design. Brand-new vinyl flooring throughout the home adds a fresh, stylish touch while providing durability and easy maintenance.A grand curved staircase and soaring ceilings create an impressive first impression upon entry. The main level features an open-concept layout with two spacious living areas, a floor-to-ceiling fireplace, a chef-inspired kitchen, a dedicated office, formal dining room, and a private primary suite.The oversized primary retreat offers ample space for a sitting area and features a luxurious ensuite bath with dual vanities, a soaking tub, separate shower, and a large walk-in closet. Upstairs, you'll find a spacious game room overlooking the living area below, four additional bedrooms, two full baths, and a pre-wired media room ready for entertainment.Additional highlights include modern finishes throughout, abundant storage, an oversized garage with extra height to accommodate larger vehicles, and a private backyard with brick fencing—perfect for relaxing or entertaining.This exceptional home is ready for immediate move-in and is a must-see!A refrigerator is included with the lease . The tenants will be responsible for fixing it and if any repairs or maintenance related to the appliance during the lease term.
Property Features
Property Type: Rental - Single Family
Cooling: Ceiling Fan(s), Central Air, Electric, ENERGY STAR Qu
Fireplaces: 2
Garage: 2 car attached
Heating: Central, ENERGY STAR Qualified Equipment, Natural Ga
Lot Size: 0.18 Acres
Roof Type: Composition, Shingle
Stories: 2.0
Year Built: 2023
Amenities
Cable TV Available
High Speed Internet Available
Walk-In Closet(s)
Covered Patio/Porch
Feature Descriptions
Appliances: Dishwasher, Disposal, Gas Cooktop, Gas Oven, Gas Water Heater, Microwave, Convection Oven, Tankless Water Heater
Community Features: Community Pool, Curbs, Jogging Path/Bike Path, Playground, Sidewalks
Days on Site: 38
Exterior: Brick, Concrete, Rock/Stone, Wood
Fencing: Brick
Fireplace: Gas, Living Room
Flooring: Ceramic Tile, Concrete, Luxury Vinyl Plank
Laundry: Electric Dryer Hookup, Utility Room, Full Size W/D Area, Dryer Hookup, Washer Hookup
Parcel#: R1254400A00301
Parking: Covered, Deeded, Garage Door Opener, Garage Faces Front, Garage Single Door, Kitchen Level
Parking Notes: Covered, Deeded, Garage Door Opener, Garage Faces Fro
Patio/Porch: Covered
Pets Allowed: Yes Pets Allowed, Breed Restrictions, Cats OK, Dogs OK, Number Limit, Size Limit
Security: Carbon Monoxide Detector(s), Smoke Detector(s)
Swimming Pool: Yes
Utilities: Cable Available, City Sewer, City Water, Electricity Connected
Window: Bay Window(s), Window Coverings
Room Sizes
Kitchen: 12.00 x 11.00 Level - 1
Dining Room: 14.00 x 11.00 Level - 1
Breakfast Room: 12.00 x 9.00 Level - 1
Living Room: 17.00 x 11.00 Level - 1
Office: 18.00 x 11.00 Level - 1
Media Room: 22.00 x 17.00 Level - 2
Bedroom-Primary: 23.00 x 18.00 Level - 1
Family Room: 20.00 x 16.00 Level - 1
Bedroom: 16.00 x 11.00 Level - 2
Bedroom: 14.00 x 12.00 Level - 2
Bedroom: 16.00 x 14.00 Level - 2
Bedroom: 15.00 x 12.00 Level - 2
Laundry: 9.00 x 5.00 Level - 1
Game Room: 22.00 x 14.00 Level - 2
Local Schools
Elementary School: North Creek
School District: Melissa ISD
Listed By / Shown By
Listed By
Agency Name: LM Max Realty
Agency Contact: 469-534-1327
Agent Name: Savitha Rameshkumar

Shown By
Agent Name: Becca M. Baker
Agent Phone: (254) 315-6280
Agency Title: Kelly, Realtors

913 Peabody Drive | MLS# 21306127
This property located at 913 Peabody Drive, McKinney, TX 75071 is currently listed for rent with an asking price of $4,000 / Monthly. Peabody Drive is located within the Melissa ISD school district. Search Mckinney real estate on beccambaker.kellyrealtors.com today.