
BEDS4
BATHS3 full 1 partial
SQUARE FEET3,295
MLS#21389031
STATUSActive
PROPERTY TYPEResidential - Single Family
SUBDIVISIONCreekwood Add
SCHOOLEagle MT-Saginaw ISD
Property Description
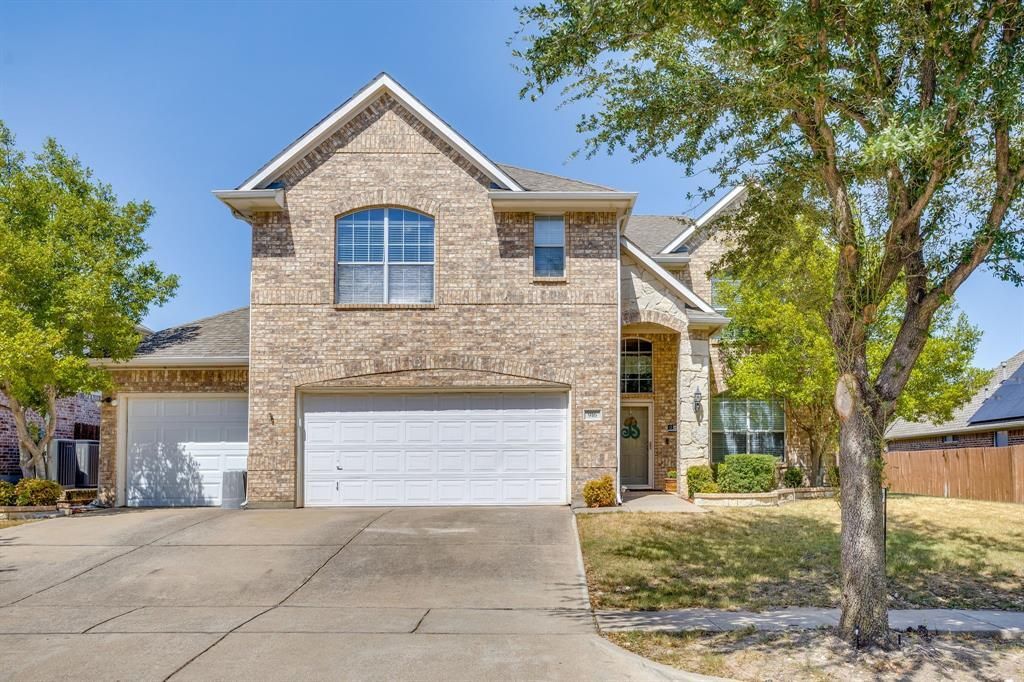
Tired of fighting for space and paying high electric bills? We have the solution, welcome home to 916 Sequoia Way featuring 2 PRIMARY SUITES & OWNED SOLAR PANELS. Your beautiful stone and brick home has 4 bedrooms, 3 living areas, 3 full bathrooms, a half bath and a spacious 3-car garage. Warm wood floors extend throughout the main floor, sweeping through the formal dining area and into the light-filled family room centered around a cozy fireplace. The spacious kitchen serves as an ideal gathering spot with a central preparation island, granite countertops, tile flooring, and a sunlit breakfast nook with a window seat. Step out the back door onto the side porch that wraps around to an extended concrete patio, covered by a massive cedar pergola, and a custom stone water feature. Designed with versatility in mind, the floor plan highlights a spacious PRIMARY SUITE downstairs complete with a jetted soaking tub, separate shower, and dual sinks. The highly desirable SECOND PRIMARY SUITE upstairs, also has a soaking tub, separate shower and dual sinks that are ideal for long term guests or multi-generational living. The upper level also showcases a massive game room large enough for a pool table, and a large secondary living room overlooking the backyard. Don't miss the dedicated home office including a wet bar. Extending the lifestyle beyond the front door, the surrounding neighborhood boasts outstanding amenities. Residents enjoy access to a resort-style community pool, serene catch-and-release fishing ponds, neighborhood playgrounds, and a community sports court for outdoor recreation.
Property Features
Property Type: Residential - Single Family
Cooling: Central Air, Electric
Fireplaces: 1
Garage: 3 car attached
Heating: Central, Natural Gas
Home Style: Traditional
Lot Size: 0.21 Acres
Roof Type: Composition
Year Built: 2005
Amenities
Eat-in Kitchen
Granite Counters
High Speed Internet Available
In-Law Suite Floorplan
Kitchen Island
Open Floorplan
Second Primary Bedroom
Covered Patio/Porch
Rain Gutters
Feature Descriptions
Appliances: Dishwasher, Disposal, Electric Cooktop, Electric Oven, Microwave
Community Features: Club House, Community Pool, Fishing, Playground, Other
Days on Site: 1
Exclusions: Entertainment center in upstairs living room, wall decor, mounted tv
Exterior: Brick, Rock/Stone, Siding
Fencing: Wood
Fireplace: Decorative, Gas Logs, Living Room
Flooring: Carpet, Tile, Wood
HOA Fee: 278/ Semi-Annual
Laundry: Full Size W/D Area
Lot: Interior Lot, Lrg. Backyard Grass, Sprinkler System, Subdivision
Parcel#: 40290646
Parking: Direct Access, Driveway, Garage Double Door, Garage Single Door, Side By Side
Parking Notes: Direct Access, Driveway, Garage Double Door, Garage S
Patio/Porch: Covered
Swimming Pool: Yes
Utilities: City Sewer, City Water, Curbs, Sidewalk, Underground Utilities
Local Schools
Elementary School: Copper Creek
School District: Eagle MT-Saginaw ISD
Listed By / Shown By
Listed By
Agency Name: Keller Williams Realty
Agency Contact: 432-923-2711
Agent Name: Jon Smedley

Shown By
Agent Name: Becca M. Baker
Agent Phone: (254) 315-6280
Agency Title: Kelly, Realtors

Estimate Your Payment
Estimated Payment
$ 1,258.62 per month $1,112.78 Principal & Interest $0.00 Property Tax (data not provided by mls) $145.83 Homeowner's Insurance
916 Sequoia Way | MLS# 21389031
This single family home located at 916 Sequoia Way, Saginaw, TX 76131 is currently listed for sale with an asking price of $500,000. This property was built in 2005 and has 4 bedrooms and 3 full and 1 partial baths with 3295 sq. ft. Sequoia Way is located in the Creekwood Add subdivision within the Eagle MT-Saginaw ISD school district. Search Creekwood Add real estate on beccambaker.kellyrealtors.com today.