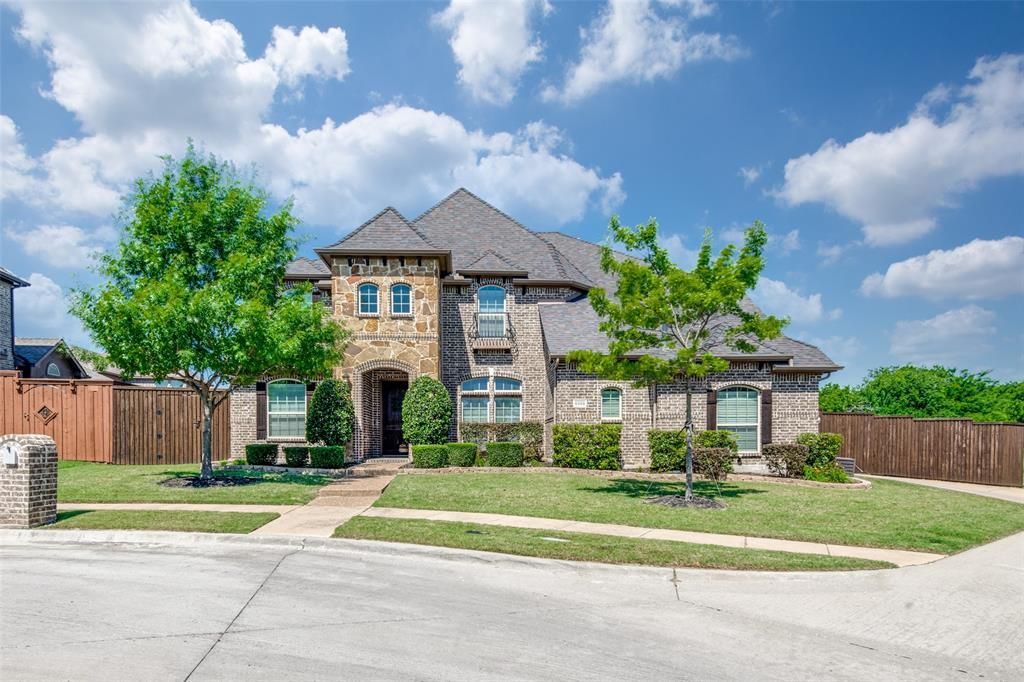

BEDS5
BATHS4 full
SQUARE FEET3,958
MLS#21367072
STATUSActive
PROPERTY TYPERental - Single Family
SUBDIVISIONMeadow Creek Ph II
SCHOOLFrisco ISD
Property Description
Amazing quarter acre lot at the end of the street beside a large tree-lined greenbelt gives you beautiful natural views from your yard, pool, and cedar covered patio! Inside you'll find handscraped hardwood floors in much of the downstairs starting with the study with glass French doors just off the entry and the formal dining room. Beyond that you'll see a gorgeous updated kitchen with a huge island, new countertops, appliances, light fixtures and so much more with gas cooktop and double ovens. Family room with gas-log fireplace is open to the kitchen and has wood floors as well. Oversized primary suite has a beautifully updated primary bathroom with new cabinetry, countertops, fixtures, oversized shower, and freestanding garden tub. The bathroom also features a door right out to the pool! Downstairs also features a second bedroom with a full bathroom making it a perfect in-law suite or guest bedroom. Upstairs are three large bedrooms, two full bathrooms, a game room and a tiered media room. All media room equipment remains with the home. Out back you'll find an expansive back yard that wraps around to the side where you'll find the pool, large cedar-covered second patio area and plenty of grass space too! But the view is what you'll love most of all! The entire side yard is a peaceful escape with the panorma of trees. Owners will relist the home for sale in April or May so lease term will be 8 or 9 months.
Property Features
Property Type: Rental - Single Family
Cooling: Ceiling Fan(s), Central Air, Electric, Zoned
Fireplaces: 1
Garage: 3 car attached
Heating: Central, Natural Gas, Zoned
Home Style: Traditional
Lot Size: 0.25 Acres
Roof Type: Composition, Shingle
Year Built: 2015
Amenities
Built-in Features
Decorative Lighting
Double Vanity
In-Law Suite Floorplan
Kitchen Island
Wainscoting
Walk-In Closet(s)
Covered Deck
Covered Patio/Porch
Rain Gutters
Feature Descriptions
Appliances: Dishwasher, Disposal, Gas Cooktop, Gas Water Heater, Convection Oven, Double Oven, Plumbed For Gas in Kitchen
Days on Site: 30
Exterior: Brick, Rock/Stone, Siding
Fencing: Wood
Fireplace: Gas, Gas Logs, Gas Starter, Stone
Flooring: Carpet, Hardwood, Tile
HOA Fee: 425/ Annually
Lot: Adjacent to Greenbelt, Corner Lot, Greenbelt, Landscaped, Many Trees
Parcel#: R620226
Parking: Driveway, Garage, Garage Door Opener, Garage Faces Side, Lighted
Parking Notes: Driveway, Garage, Garage Door Opener, Garage Faces Si
Pets Allowed: Breed Restrictions
Pool: Gunite, In Ground
Swimming Pool: Yes
Utilities: Cable Available, City Sewer, City Water, Concrete, Curbs, Electricity Connected, Individual Gas Meter, Natural Gas Available, Sewer Available, Sidewalk, Underground Utilities
Room Sizes
Office: 12.00 x 11.00 Level - 1
Dining Room: 12.00 x 12.00 Level - 1
Kitchen: 15.00 x 12.00 Level - 1
Breakfast Room: 10.00 x 8.00 Level - 1
Living Room: 18.00 x 18.00 Level - 1
Bedroom-Primary: 18.00 x 16.00 Level - 1
Bedroom: 13.00 x 12.00 Level - 1
Game Room: 18.00 x 16.00 Level - 2
Media Room: 17.00 x 16.00 Level - 2
Bedroom: 12.00 x 11.00 Level - 2
Bedroom: 15.00 x 12.00 Level - 2
Bedroom: 14.00 x 12.00 Level - 2
Utility Room: 10.00 x 5.00 Level - 1
Local Schools
Elementary School: Fisher
School District: Frisco ISD
Listed By / Shown By
Listed By
Agency Name: RE/MAX DFW Associates
Agency Contact: 972-523-8160
Agent Name: Fred Villa

Shown By
Agent Name: Becca M. Baker
Agent Phone: (254) 315-6280
Agency Title: Kelly, Realtors

9359 Cherry Brook Lane | MLS# 21367072
This property located at 9359 Cherry Brook Lane, Frisco, TX 75033 is currently listed for rent with an asking price of $4,500 / Monthly. Cherry Brook Lane is located within the Frisco ISD school district. Search Frisco real estate on beccambaker.kellyrealtors.com today.