
BEDS4
BATHS3 full
SQUARE FEET2,560
MLS#21388936
STATUSActive
PROPERTY TYPEResidential - Single Family
SUBDIVISIONTalia
SCHOOLForney ISD
Property Description
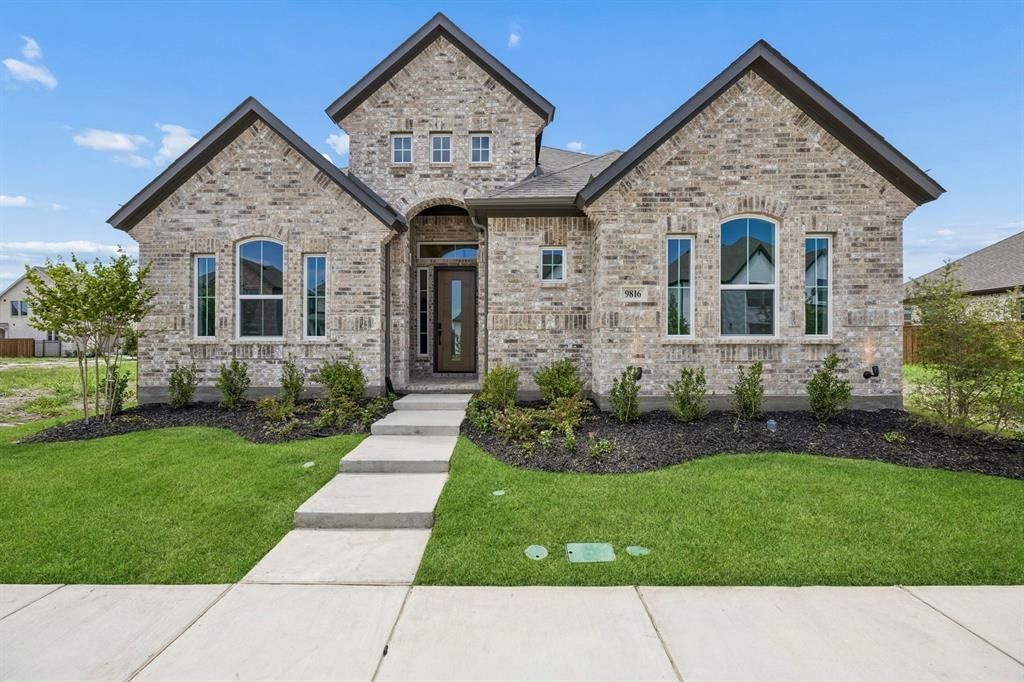
MLS# 21388936 - Built by Chesmar Homes - Ready Now! ~ This Seabrook home is designed for the way you live. Included features: an impressive covered porch; a welcoming foyer; a versatile game room; a lavish primary suite boasting a private bath with dual sinks, a separate tub and shower, and an expansive walk-in closet; an airy kitchen offering a spacious center island, a massive walk-in pantry, and an adjacent dining area; a welcoming family room overlooking a tranquil outdoor living space; a shared bath; and three additional bedrooms, including one with an attached bath and roomy walk-in closet. Take a closer look today!
Property Features
Property Type: Residential - Single Family
Cooling: Ceiling Fan(s), Central Air, ENERGY STAR Qualified E
Garage: 2 car attached
Heating: Central, ENERGY STAR Qualified Equipment
Home Style: Traditional
Lot Size: 0.14 Acres
Roof Type: Composition
Year Built: 2026
Amenities
Cable TV Available
In-Law Suite Floorplan
Kitchen Island
Loft
Open Floorplan
Pantry
Vaulted Ceiling(s)
Walk-In Closet(s)
Covered Patio/Porch
Rain Gutters
Lighting
Outdoor Living Center
Private Yard
Feature Descriptions
Appliances: Built-in Gas Range, Dishwasher, Disposal, Gas Cooktop, Microwave, Tankless Water Heater
Days on Site: 1
Exterior: Brick
Fencing: Fenced, Wood, Wrought Iron
Flooring: Carpet, Laminate, Tile, Wood
Green Features: HVAC
HOA Fee: 430/ Quarterly
Laundry: Electric Dryer Hookup, Full Size W/D Area, Washer Hookup
Lot: Landscaped
Parcel#: 238728
Parking: Driveway, Garage Door Opener, Garage Faces Rear, Side By Side
Parking Notes: Driveway, Garage Door Opener, Garage Faces Rear, Side
Patio/Porch: Covered
Utilities: City Sewer, City Water
Room Sizes
Living Room: 15.00 x 16.00 Level - 1
Bedroom: 12.00 x 11.00 Level - 1
Game Room: 12.00 x 13.00 Level - 1
Bedroom: 12.00 x 10.00 Level - 1
Utility Room: 6.00 x 6.00 Level - 1
Bath-Primary: 14.00 x 15.00 Level - 1
Bedroom: 13.00 x 11.00 Level - 1
Bedroom-Primary: 14.00 x 15.00 Level - 1
Local Schools
Elementary School: Johnson
School District: Forney ISD
Listed By / Shown By
Listed By
Agency Name: Chesmar Homes
Agency Contact: 888-872-6006
Agent Name: Ben Caballero

Shown By
Agent Name: Becca M. Baker
Agent Phone: (254) 315-6280
Agency Title: Kelly, Realtors

Estimate Your Payment
Estimated Payment
$ 1,180.08 per month $1,043.35 Principal & Interest $0.00 Property Tax (data not provided by mls) $136.73 Homeowner's Insurance
9516 Stonefruit Way | MLS# 21388936
This single family home located at 9516 Stonefruit Way, Mesquite, TX 75126 is currently listed for sale with an asking price of $468,799. This property was built in 2026 and has 4 bedrooms and 3 full baths with 2560 sq. ft. Stonefruit Way is located in the Talia subdivision within the Forney ISD school district. Search Talia real estate on beccambaker.kellyrealtors.com today.