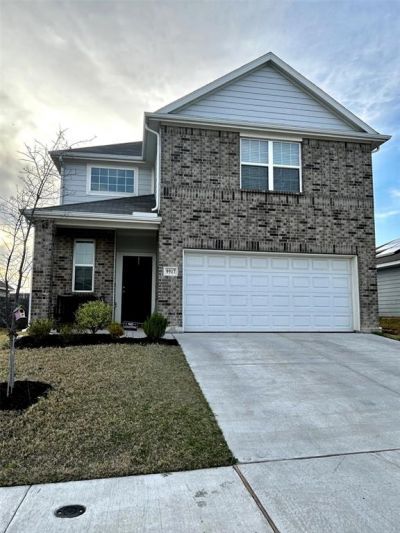

BEDS4
BATHS2 full 1 partial
SQUARE FEET2,197
MLS#21301192
STATUSActive
PROPERTY TYPEResidential - Single Family
SUBDIVISIONRetreat at Fossil Creek
SCHOOLEagle MT-Saginaw ISD
Property Description
SKIP THE WAIT AND BUILDER PRICING!! This gently lived-in Wisteria floor plan delivers the same modern design and upgraded finishes buyers expect in new construction. Featuring soaring ceilings, 4 bedrooms, 2.5 baths, a bonus room, and a 2-car garage, this home offers a spacious and functional layout. The kitchen includes 42-inch cabinets, granite countertops, stainless-steel appliances, and a peninsula for additional seating. Vinyl plank flooring and privacy blinds are already installed, offering immediate savings. The first-floor owner’s suite includes a bay window, separate tub and shower, and a walk-in closet. Upstairs, the bonus room and secondary bedrooms create flexible space for work or play. Ideally located within walking distance to the brand-new Amenity Center with pool and playground. A rare chance to secure a nearly new home with upgrades already in place—priced to move. Similar size new build by same builder is currently listed for over $35,000 more. Hurry and write an offer on this wonderful property before someone else beats you to it.
Property Features
Property Type: Residential - Single Family
Cooling: Ceiling Fan(s), Central Air, Electric
Garage: 2 car attached
Heating: Electric
Lot Size: 0.14 Acres
Roof Type: Composition
Year Built: 2023
Amenities
Built-in Features
Cable TV Available
Cathedral Ceiling(s)
Double Vanity
Eat-in Kitchen
Flat Screen Wiring
High Speed Internet Available
Kitchen Island
Open Floorplan
Pantry
Smart Home System
Vaulted Ceiling(s)
Feature Descriptions
Appliances: Dishwasher, Disposal, Electric Cooktop, Electric Oven, Electric Water Heater, Microwave
Days on Site: 43
Exterior: Brick, Siding
Fencing: Wood
Flooring: Carpet, Vinyl
HOA Fee: 550/ Annually
Lot: Landscaped, Sprinkler System, Subdivision
Parcel#: 42977779
Parking: Concrete, Driveway, Garage, Garage Faces Front, Inside Entrance
Parking Notes: Concrete, Driveway, Garage, Garage Faces Front, Inside
Utilities: Asphalt, Cable Available, City Sewer, City Water, Community Mailbox, Concrete, Curbs, Dirt, Electricity Available, Individual Water Meter
Room Sizes
Bedroom-Primary: 12.00 x 19.00 Level - 1
Bedroom: 10.00 x 12.00 Level - 2
Bedroom: 11.00 x 13.00 Level - 2
Bedroom: 10.00 x 12.00 Level - 2
Bath-Half: 4.00 x 6.00 Level - 1
Kitchen: 11.00 x 14.00 Level - 1
Utility Room: 7.00 x 5.00 Level - 1
Bath-Full: 10.00 x 7.00 Level - 1
Bonus Room: 14.00 x 16.00 Level - 2
Bath-Full: 10.00 x 7.00 Level - 2
Living Room: 16.00 x 16.00 Level - 1
Local Schools
Elementary School: Comanche Springs
School District: Eagle MT-Saginaw ISD
Listed By / Shown By
Listed By
Agency Name: 6th Ave Homes
Agency Contact: 817-631-9803
Agent Name: Rey Mendez

Shown By
Agent Name: Becca M. Baker
Agent Phone: (254) 315-6280
Agency Title: Kelly, Realtors

Estimate Your Payment
Estimated Payment
$ 878.26 per month $776.50 Principal & Interest $0.00 Property Tax (data not provided by mls) $101.76 Homeowner's Insurance
9917 Voyager Lane | MLS# 21301192
This single family home located at 9917 Voyager Lane, Fort Worth, TX 76131 is currently listed for sale with an asking price of $348,900. This property was built in 2023 and has 4 bedrooms and 2 full and 1 partial baths with 2197 sq. ft. Voyager Lane is located in the Retreat at Fossil Creek subdivision within the Eagle MT-Saginaw ISD school district. Search Retreat At Fossil Creek real estate on beccambaker.kellyrealtors.com today.