
BEDS3
BATHS2 full
SQUARE FEET1,160
MLS#1999079
STATUSActive
PROPERTY TYPEResidential - Single Family
SUBDIVISIONHERITAGE PARK
SCHOOLNorthside
Property Description
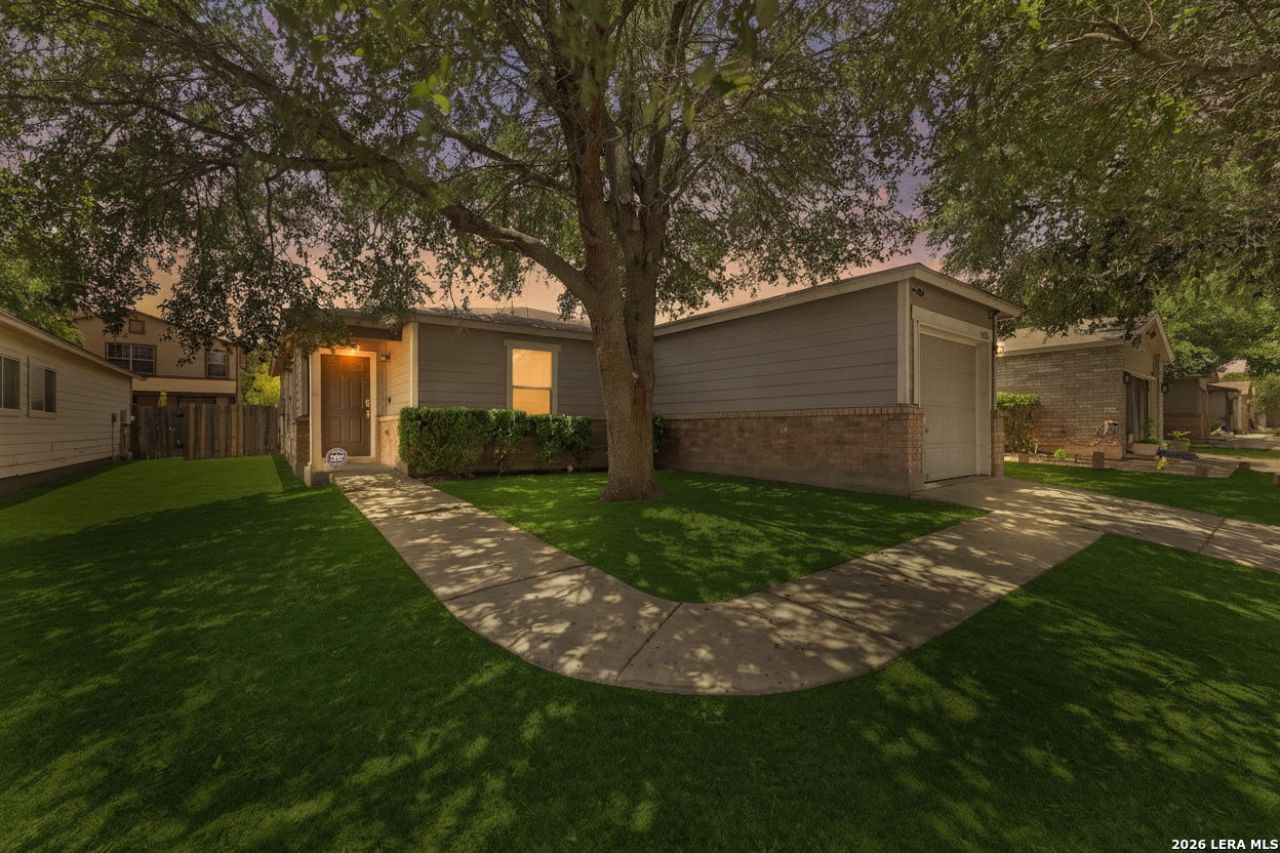
Welcome to 9922 Hawksbill Peak, a home that has been exceptionally well cared for and is truly move-in ready. This beautiful home features no carpet throughout, offering easy maintenance and a clean, modern feel. Pride of ownership shines in every room, making it an excellent choice for first-time homebuyers, those looking to downsize, or anyone searching for a home thats ready from day one. Conveniently located with quick access to Loop 1604, Highway 90, and Loop 410, youll be just minutes from Lackland Air Force Base, SeaWorld, H-E-B, shopping, dining, parks, and schools. Everything you need is within easy reach while still enjoying the comfort of a welcoming neighborhood. Dont miss your opportunity to own this well-maintained home in a fantastic location. Schedule your tour today before its gone.
Property Features
Property Type: Residential - Single Family
Cooling: One Central
Fuel Type: Electric
Heating: Central
Home Style: One Story
Lot Size: 0.11 Acres
Roof Type: Composition
Stories: 1.0
Taxes: $3,248
Year Built: 2006
Feature Descriptions
Builder Name: unk
Days on Site: 16
Exterior: Brick
Flooring: Vinyl, Laminate
Foundation: Slab
Hoa Fee: 220/Annually
HOA Mandatory: Yes
HOA Name: SIENNA PARK HOA
Inclusions: Ceiling Fans, Microwave Oven, Stove/Range, Disposal, Dishwasher, Ice Maker Connection, Pre-Wired for Security, Electric Water Heater, City Garbage service
Interior: One Living Area, Separate Dining Room, Cable TV Available, Laundry Main Level
Multiple HOA: No
Neighborhood Amenities: None
Parking: One Car Garage
Pool/Spa: None
Supplier - Electric: CPS
Supplier - Garbage: City
Supplier - Gas: CPS
Supplier - Sewer: City
Supplier - Water: SAWS
Tax By Multiple Counties: No
Type: Single Family Detached
Water/Sewer: City
Windows: All Remain
Room Sizes
Bedroom 2: 10 X 10
Bedroom 3: 10 X 10
Kitchen: 15 X 12
Dining Room: 8 X 8
Living Room: 14 X 18
Local Schools
High School: John Jay
Middle School: Rayburn Sam
Elementary School: Fisher
School District: Northside
Listed By / Shown By
Listed By
Agency Name: Real Broker, LLC
Agency Phone: (855) 450-0442
Shown By
Agent Name: Becca M. Baker
Agent Phone: (254) 315-6280
Agency Title: Kelly, Realtors
Agency Email: info@kellyrealtors.com
Agency Text: (254) 717-6447

Estimate Your Payment
Estimated Payment
$ 711.18 per month $389.47 Principal & Interest $270.67 Property Tax $51.04 Homeowner's Insurance
9922 Hawksbill Peak | MLS# 1999079
This single family home located at 9922 Hawksbill Peak, San Antonio, TX 78245 is currently listed for sale with an asking price of $175,000. This property was built in 2006 and has 3 bedrooms and 2 full baths with 1160 sq. ft. Hawksbill Peak is located in the HERITAGE PARK subdivision within the Northside school district. Search HERITAGE PARK real estate on beccambaker.kellyrealtors.com today.